



Room 1
Level not provided

Brampton South, Brampton, Ontario L6Y 3V3
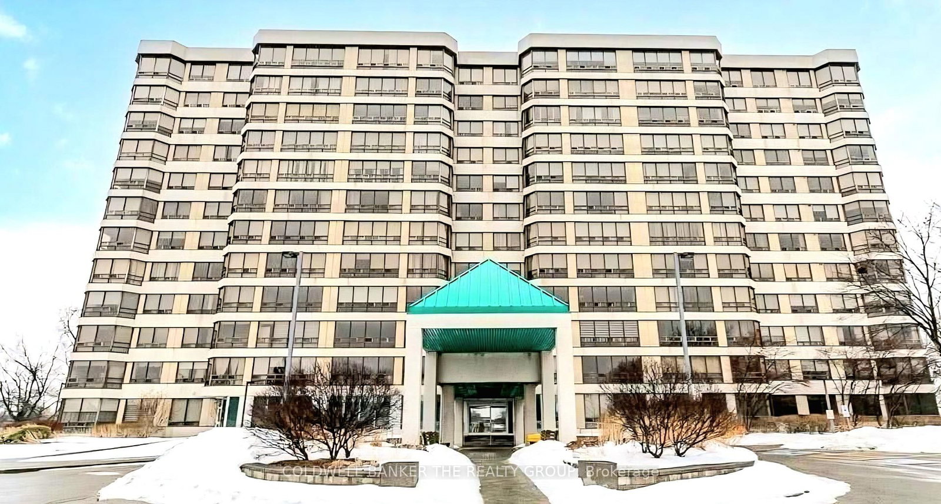
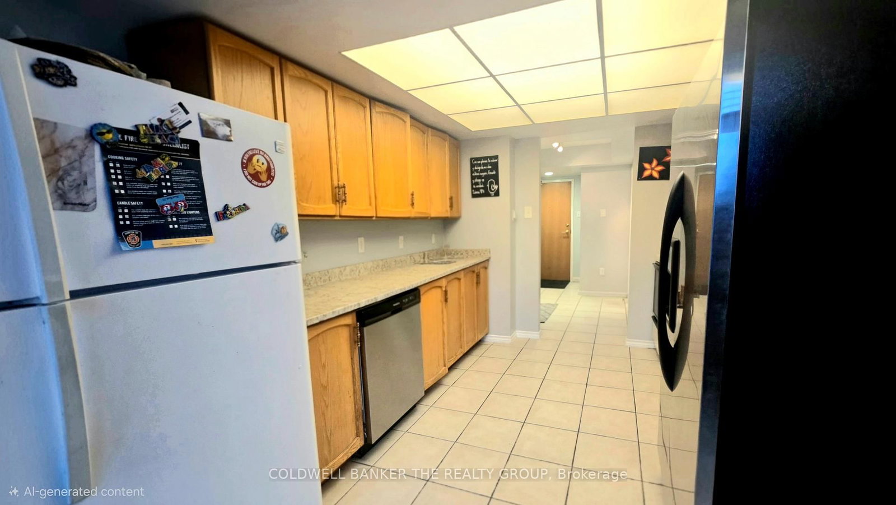
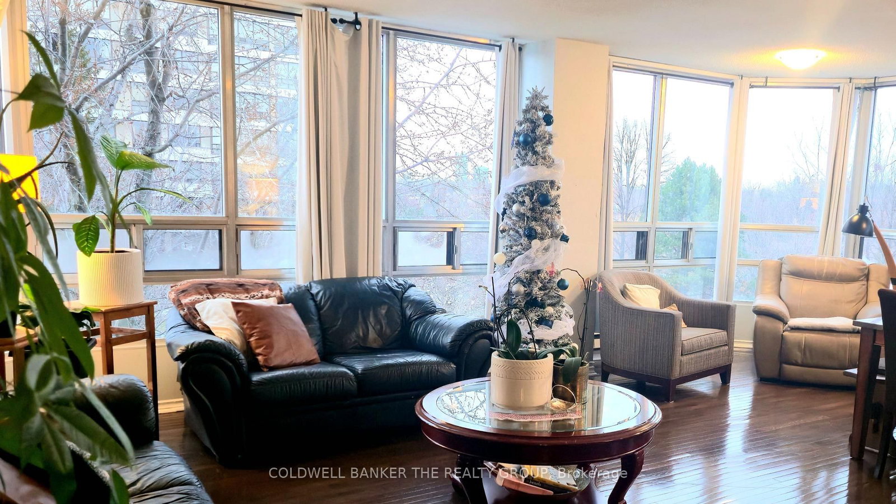
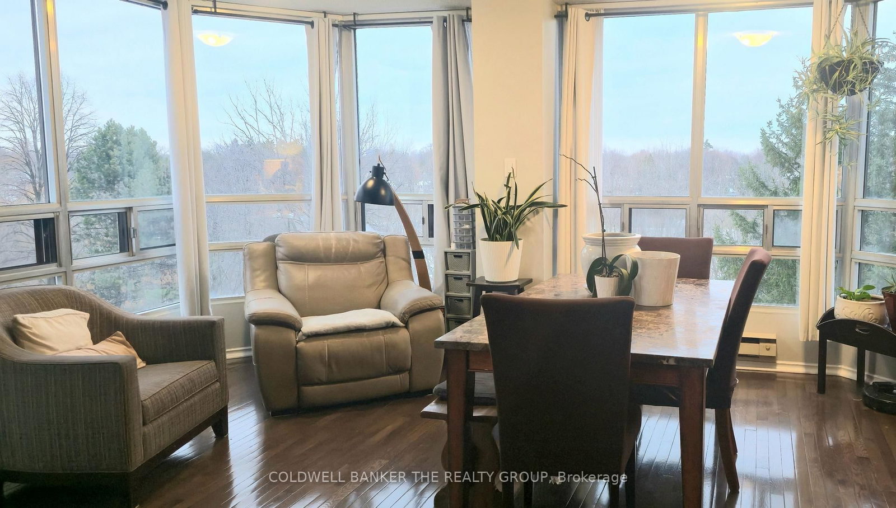
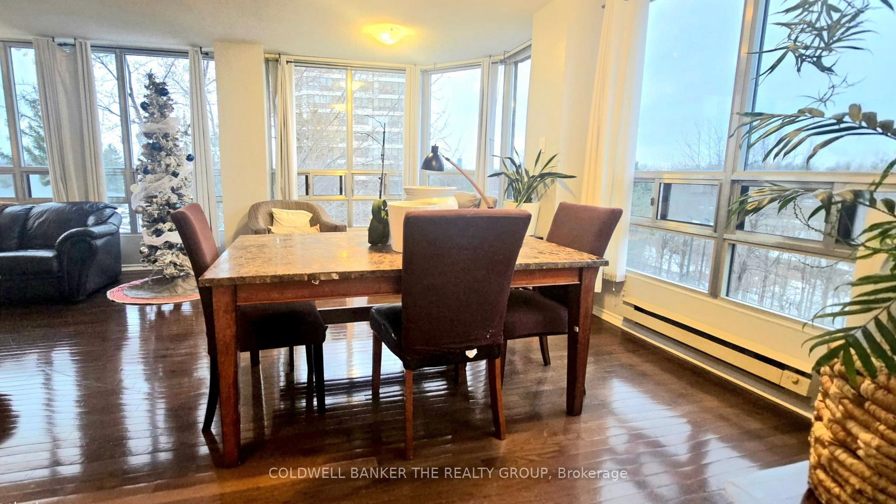
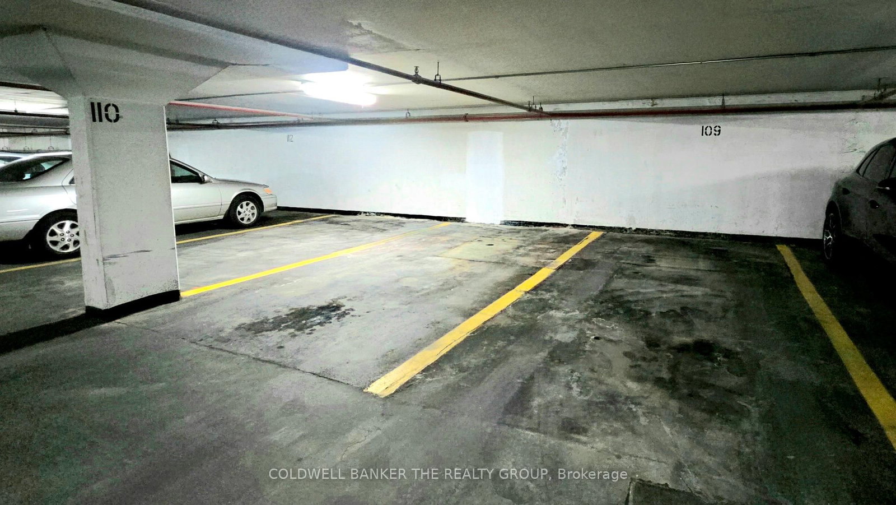
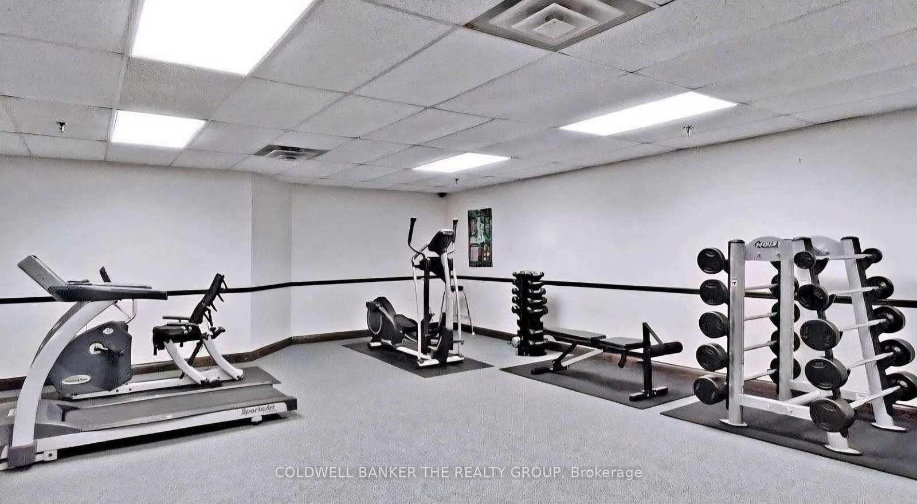
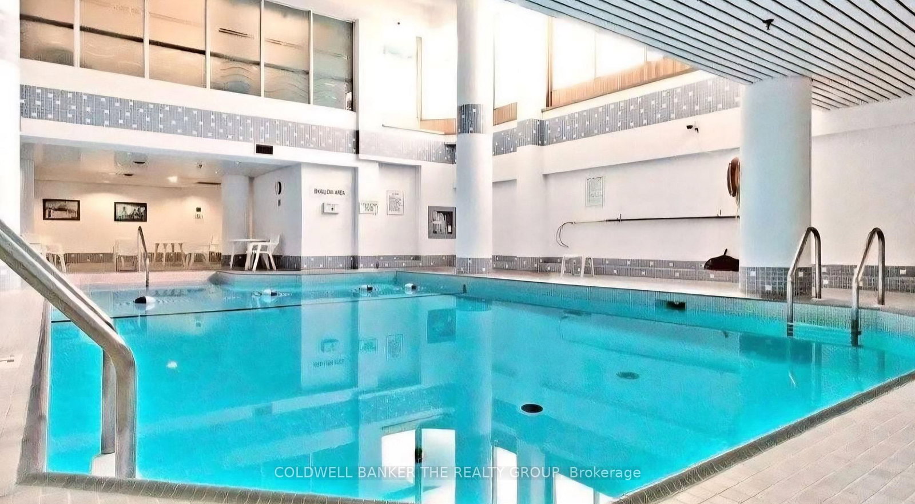
This corner unit gives you 1238 square feet with open views of the ravine and tennis courts. The layout offers large rooms suited for gatherings. The primary bedroom includes a 3 piece ensuite. Natural light fills the space through many windows. You get ensuite laundry with storage, a locker, and two parking spots. The maintenance fee covers heat, hydro, water, building insurance, central air, parking, and common areas. Quick closing is available. The building offers security, a pool, tennis, an exercise room, billiards, a party room, a hobby room, a sauna, and an outdoor BBQ area. You are steps from Shoppers World, Gage Park, and walking trails along Etobicoke Creek. Transit is close.
Buy/Sell history for 410-330 Mill St, Brampton, Ontario
Sale history on this site covers the last 2 years, the window permitted under the TRREB MLS® VOW agreement.
| Date Start | Date End | List Price | Price | Event | Listing ID |
|---|---|---|---|---|---|
| N/A | N/A | $410,000 | N/A | For Sale | W13769796 |
Estimated value requires sign in
AI market estimates use sold comparables and are available after you sign in and accept MLS® VOW terms.
Level not provided
Level not provided
Level not provided
Level not provided
Level not provided
Level not provided
Level not provided
Level not provided
Level not provided
Level not provided
Level not provided
Level not provided
Comparable sales require sign in
Closing prices and sold comps are available to registered visitors who accept MLS® VOW terms on this site.
Monthly Payment
$1,880
Total monthly payment
$2,148
Break-even down payment
100%
Expand Neighbourhood demographics to load Statistics Canada census charts.
Expand Market details to load neighbourhood price and activity trends.
$410,000
$410,000
CAD
Estimated market value
The trademarks MLS®, Multiple Listing Service® and the associated logos are owned by CREA and identify the quality of services provided by real estate professionals who are members of CREA.