


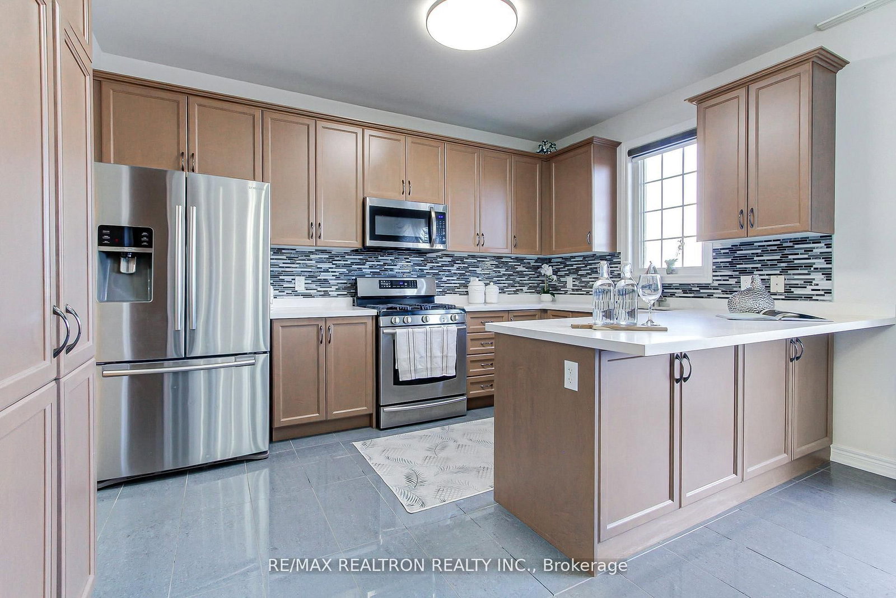

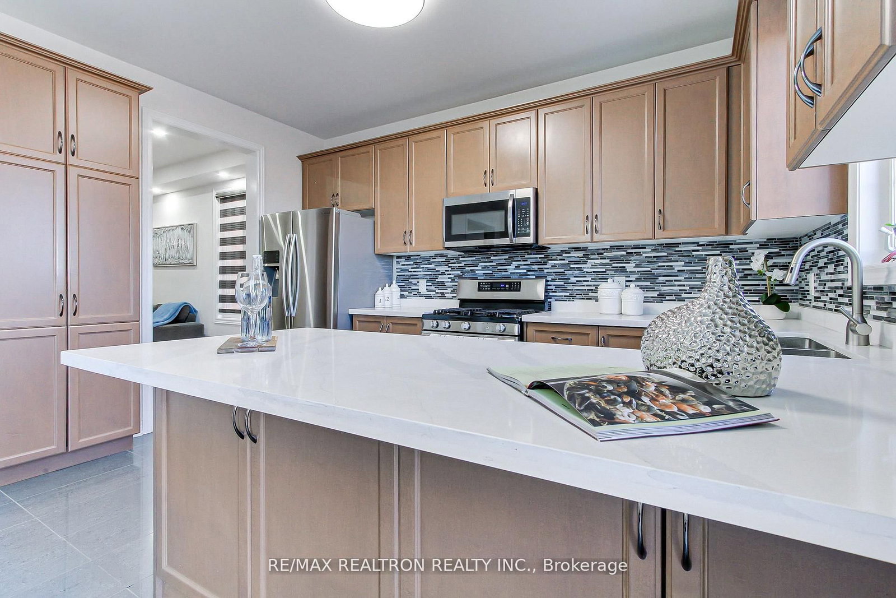
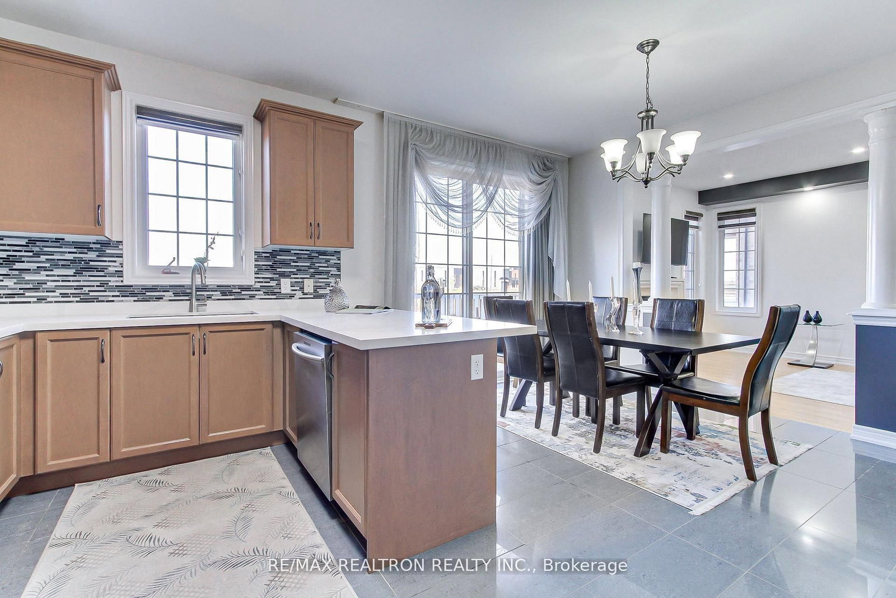


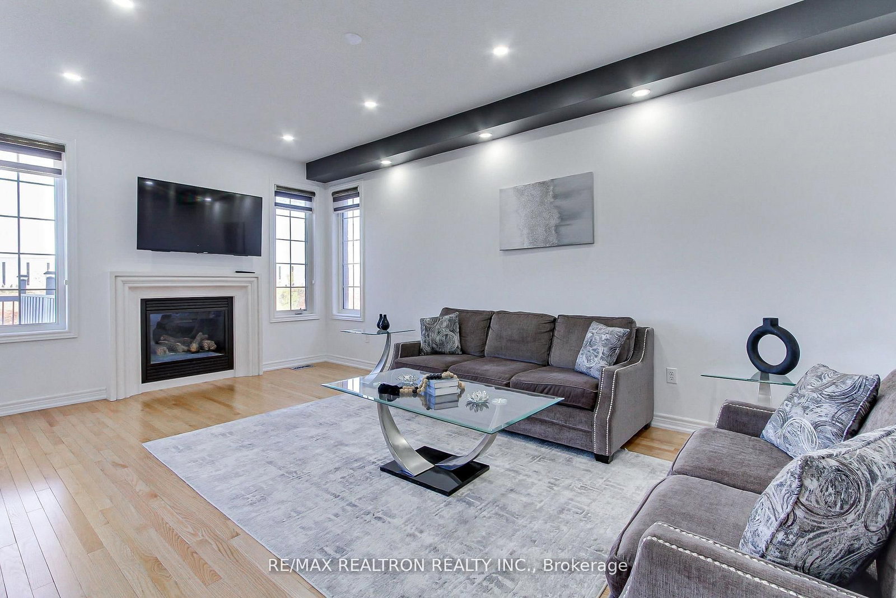




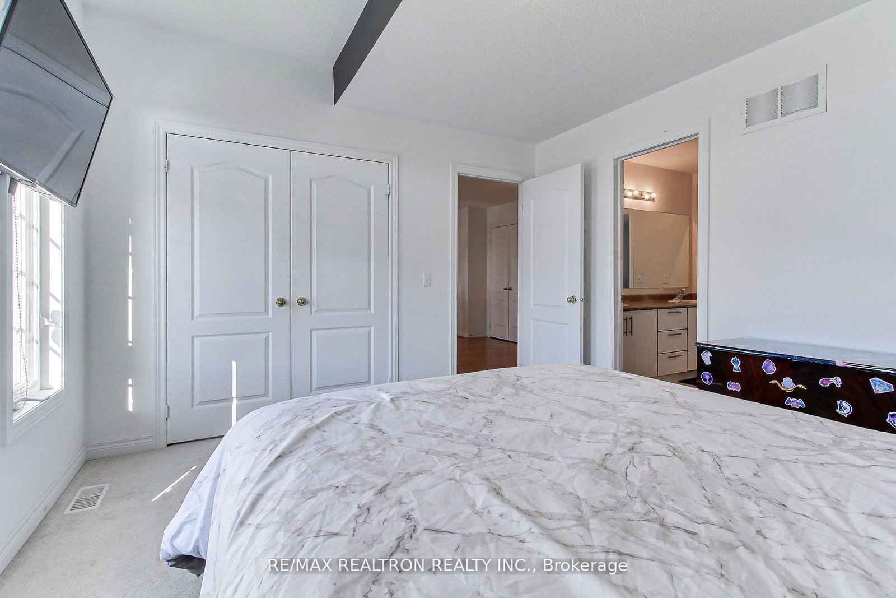
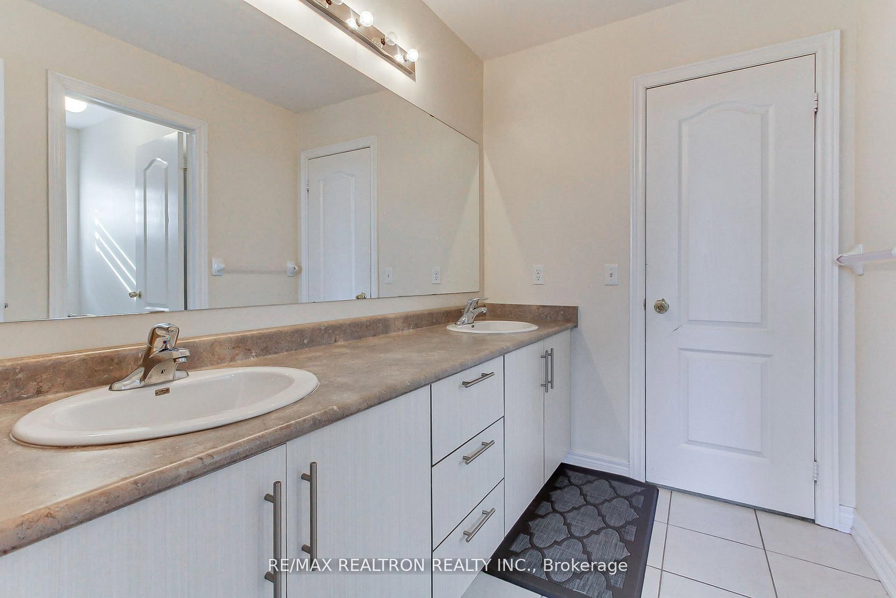
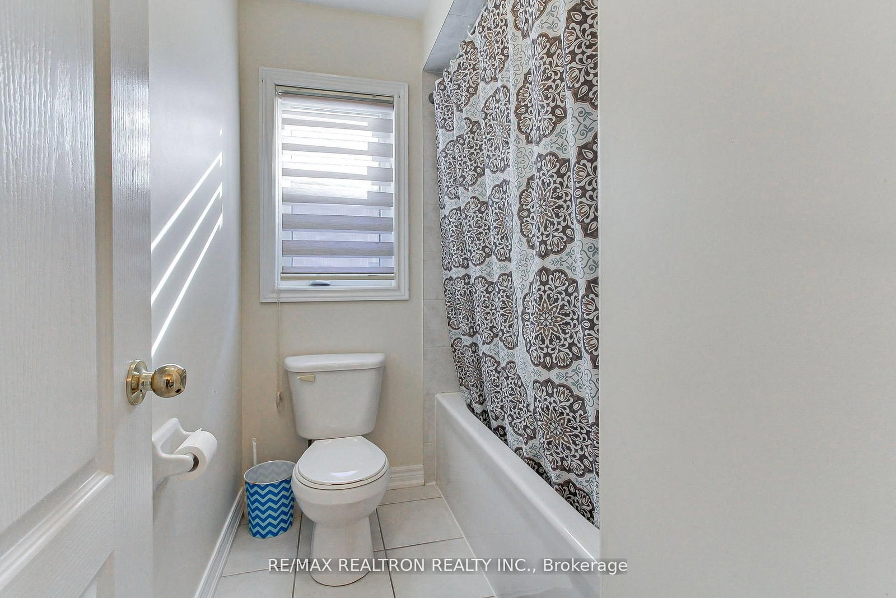


Family (3.49 × 8.63)
Gas Fireplace · O/Looks Ravine · hardwood floor
Level: Main

Bram East, Brampton, Ontario L6P 0W4
Discover the perfect blend of sophistication, comfort, and breathtaking natural beauty. This prestigious residence offers nearly 3,000 sq. ft. of refined living space across its upper two levels, showcasing an open-concept design ideal for both entertaining and everyday living. Nestled in one of Brampton's most desirable communities, this home features panoramic ravine views that create a serene, private retreat right in your backyard. Step outside to a spacious outdoor oasis complete with a walk-out entrance and a custom-built shed - ideal for relaxation or gatherings under the open sky. The fully finished 2-bedroom basement apartment is a true asset - turnkey and beautifully designed, perfect for extended family or as an income suite. Upstairs, you'll find four elegant bedrooms, including two private ensuites, a Jack-and-Jill washroom, and a charming study or home office space - thoughtfully designed to meet the needs of modern living. Every detail of this home exudes quality, comfort, and class. 79 Apple Valley Way isn't just a property - it's a lifestyle. A HOUSE You Can Call A HOME.
Buy/Sell history for 79 Apple Valley Way, Brampton, Ontario
Sale history on this site covers the last 2 years, the window permitted under the TRREB MLS® VOW agreement.
| Date Start | Date End | List Price | Price | Event | Listing ID |
|---|---|---|---|---|---|
| N/A | N/A | $1,489,900 | N/A | For Sale | W12917238 |
Estimated value requires sign in
AI market estimates use sold comparables and are available after you sign in and accept MLS® VOW terms.
Gas Fireplace · O/Looks Ravine · hardwood floor
Level: Main
Stainless Steel Appl · Quartz Counter · W/O To Ravine
Level: Main
Combined W/Dining · Open Concept · hardwood floor
Level: Main
Combined W/Living · Open Concept · hardwood floor
Level: Main
Laundry Sink · Access To Garage · Ceramic Floor
Level: Main
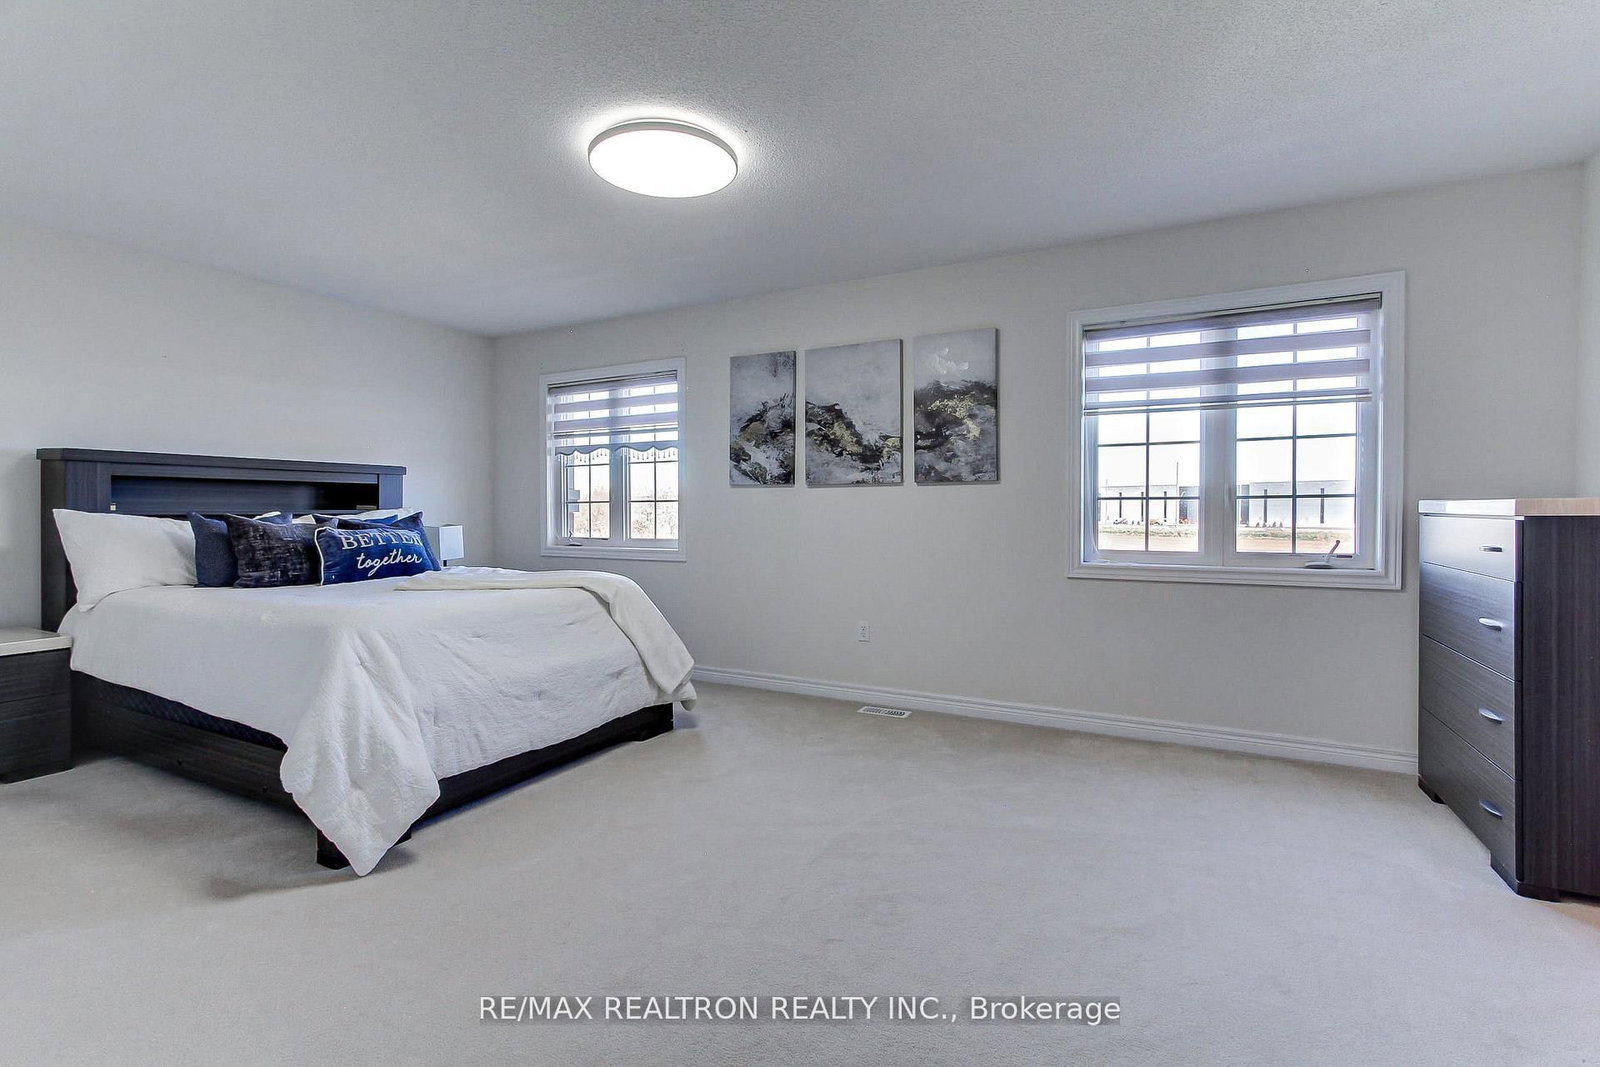
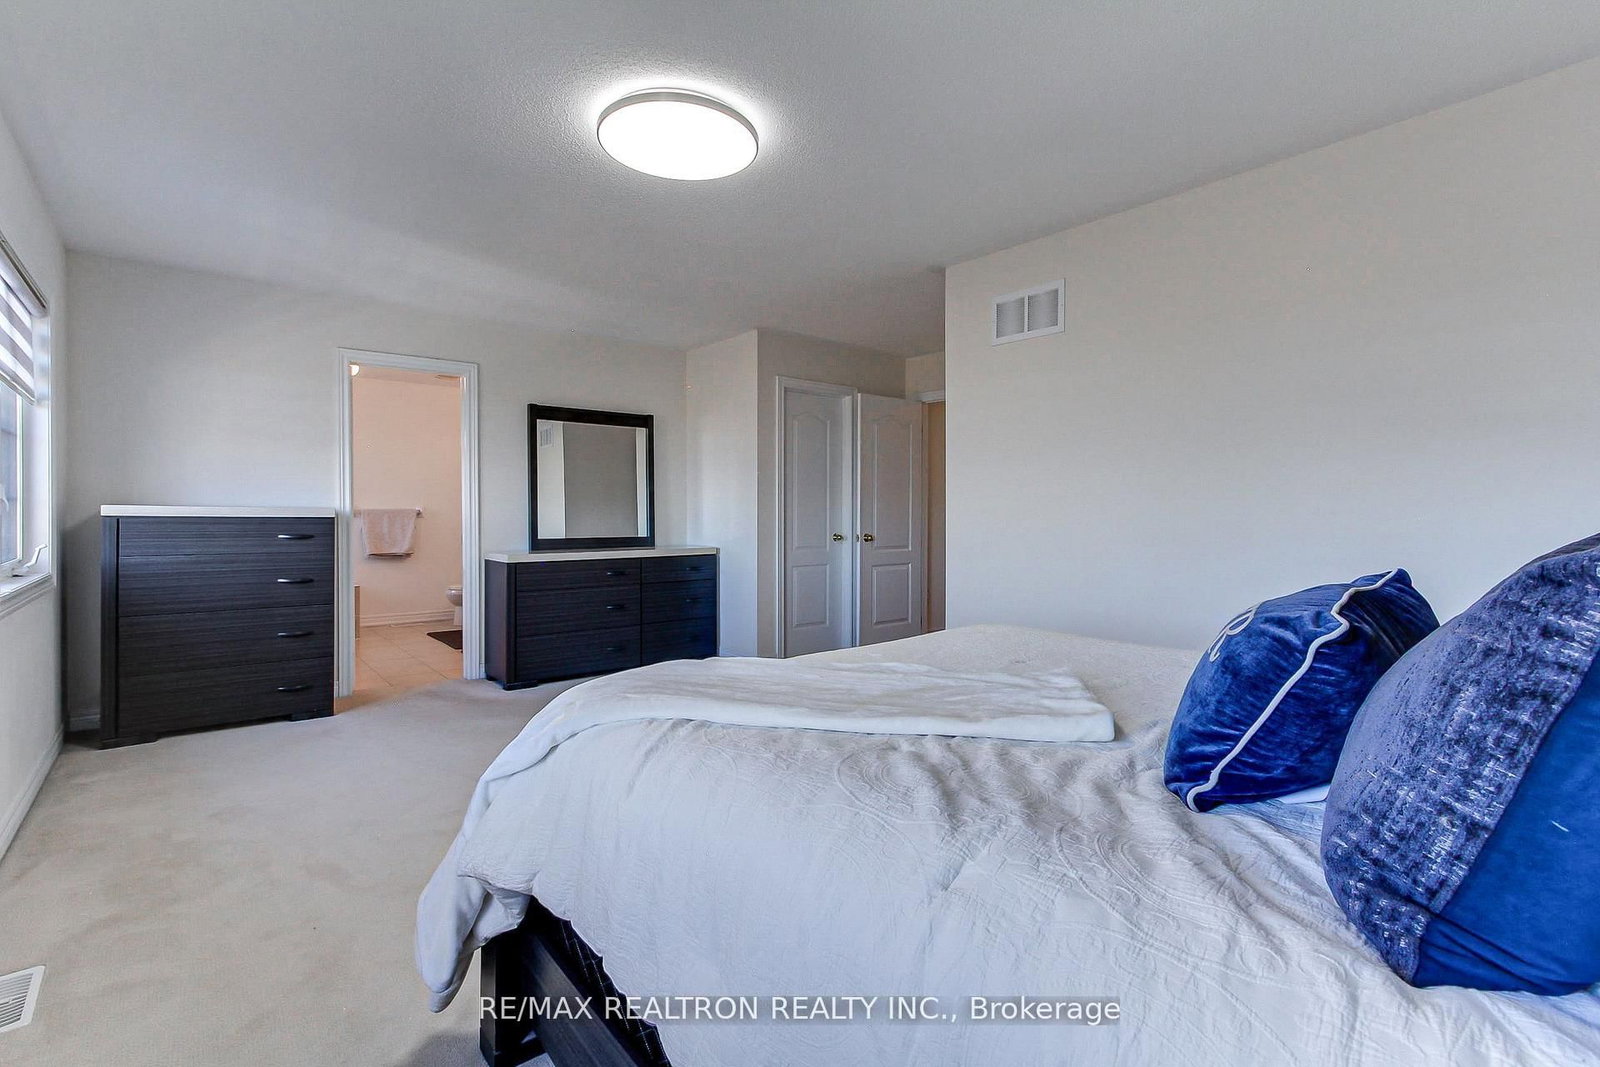
5 Pc Ensuite · W/I Closet · Broadloom
Level: 2nd
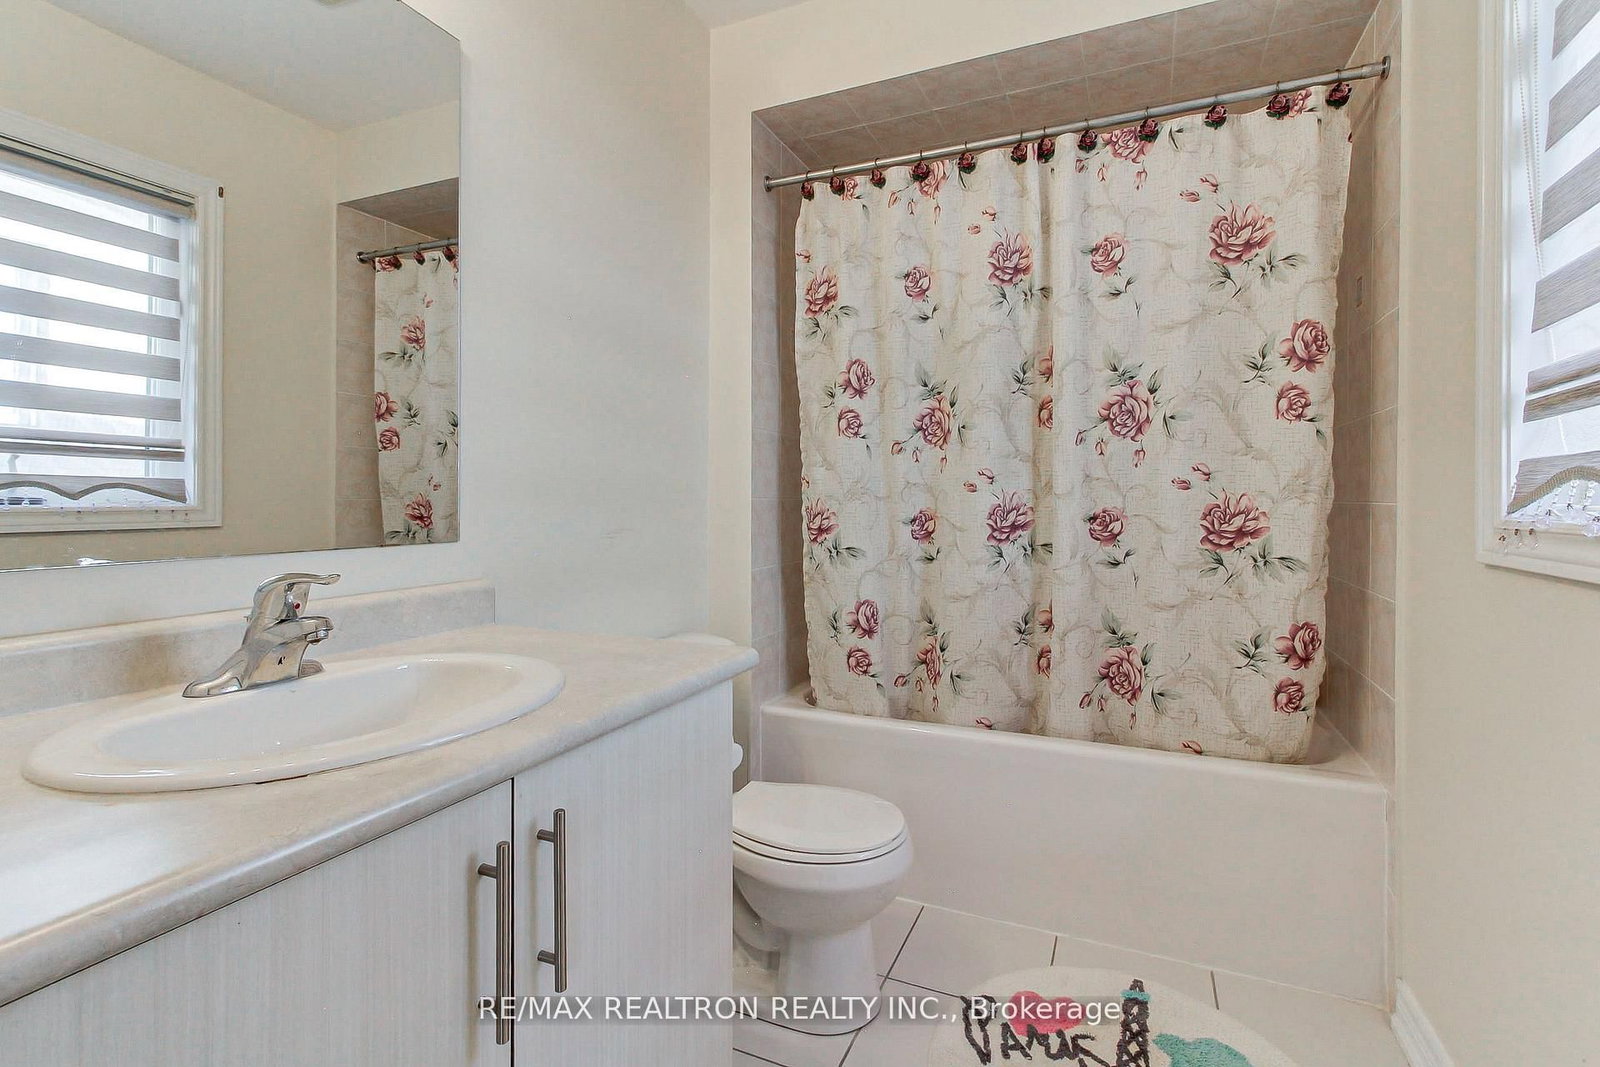
4 Pc Ensuite · W/I Closet · Broadloom
Level: 2nd
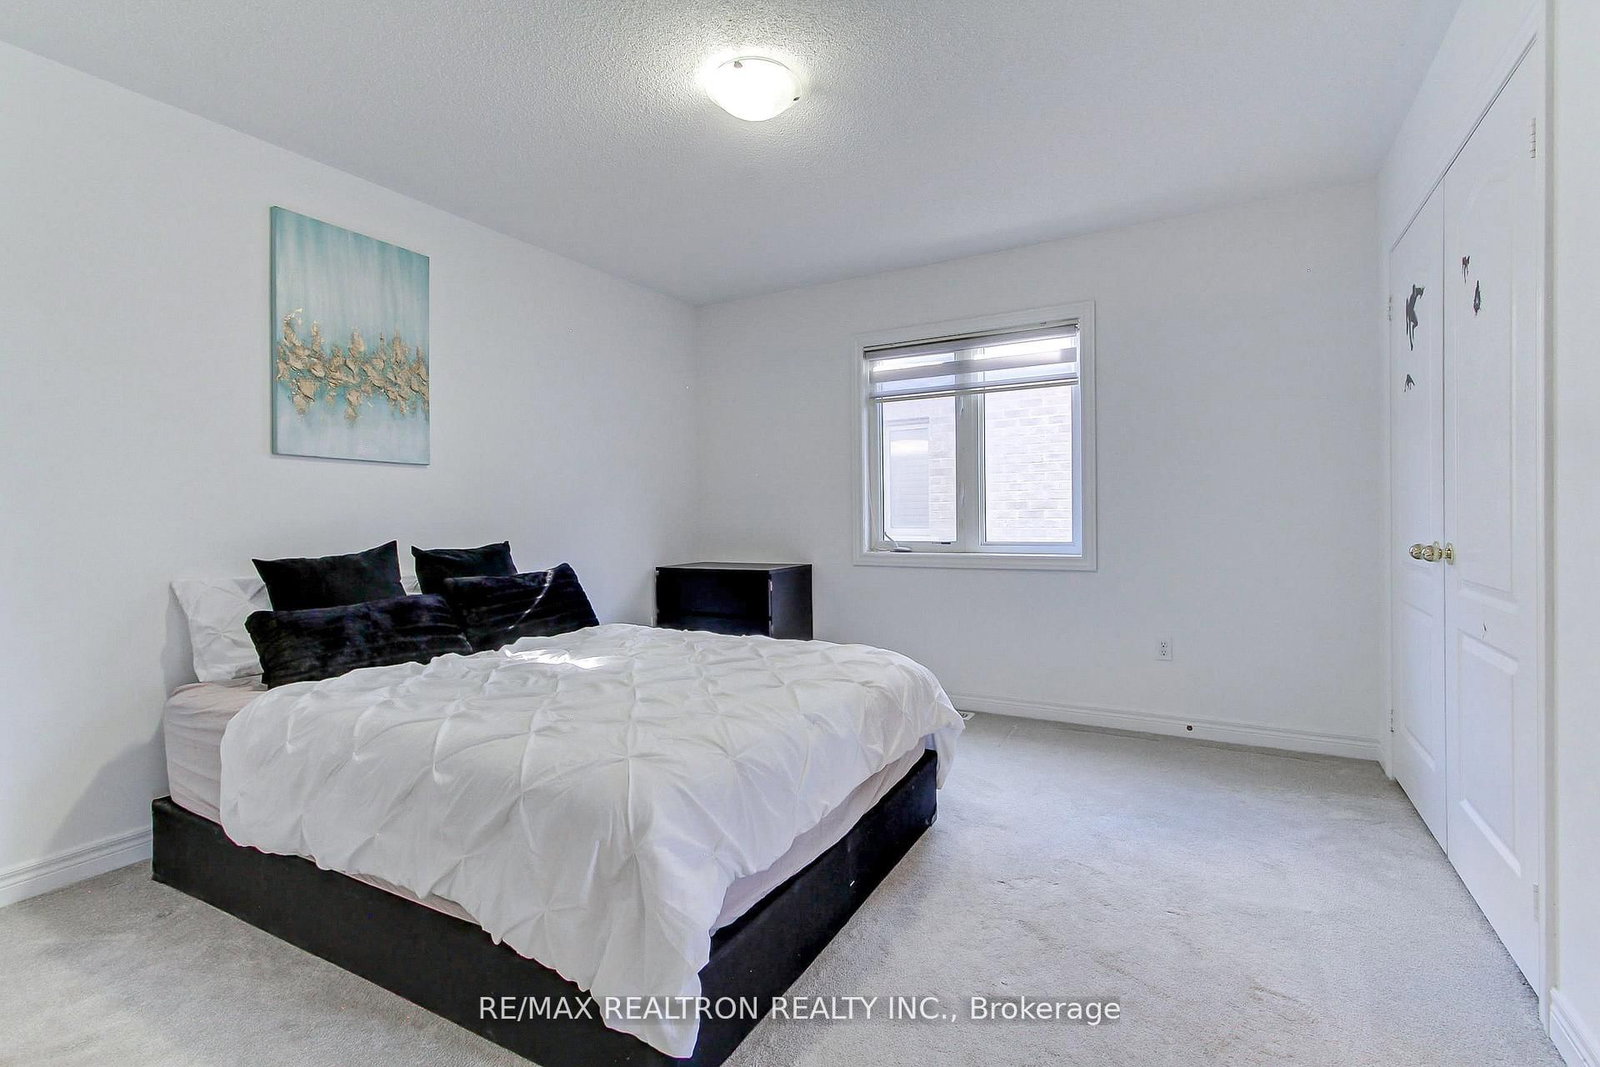
4 Pc Ensuite · Closet · Broadloom
Level: 2nd
4 Pc Ensuite · Closet · Broadloom
Level: 2nd
W/O To Ravine · Open Concept · Laminate
Level: Bsmt
W/O To Ravine · Open Concept · Ceramic Floor
Level: Bsmt
Comparable sales require sign in
Closing prices and sold comps are available to registered visitors who accept MLS® VOW terms on this site.
Monthly Payment
$6,830
Total monthly payment
$7,579
Break-even down payment
100%
Expand Neighbourhood demographics to load Statistics Canada census charts.
Expand Market details to load neighbourhood price and activity trends.
$1,489,900
$1,489,900
CAD
Estimated market value
The trademarks MLS®, Multiple Listing Service® and the associated logos are owned by CREA and identify the quality of services provided by real estate professionals who are members of CREA.