

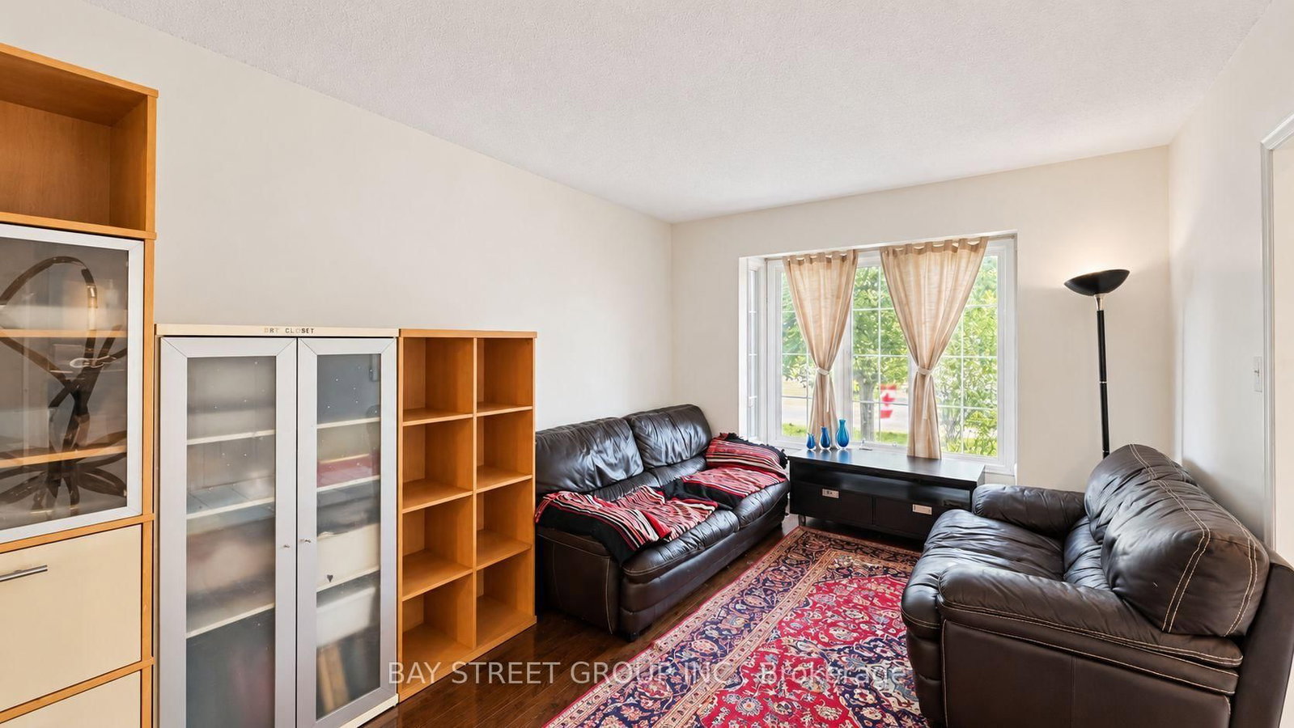
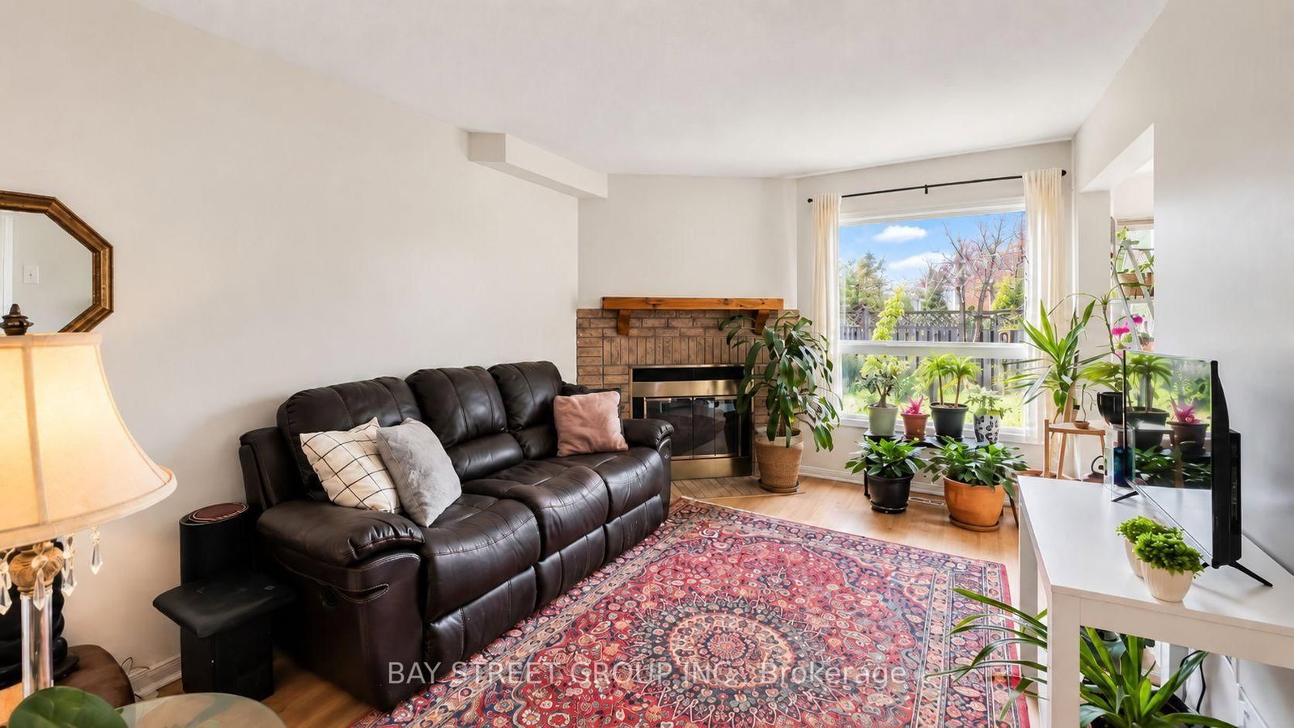
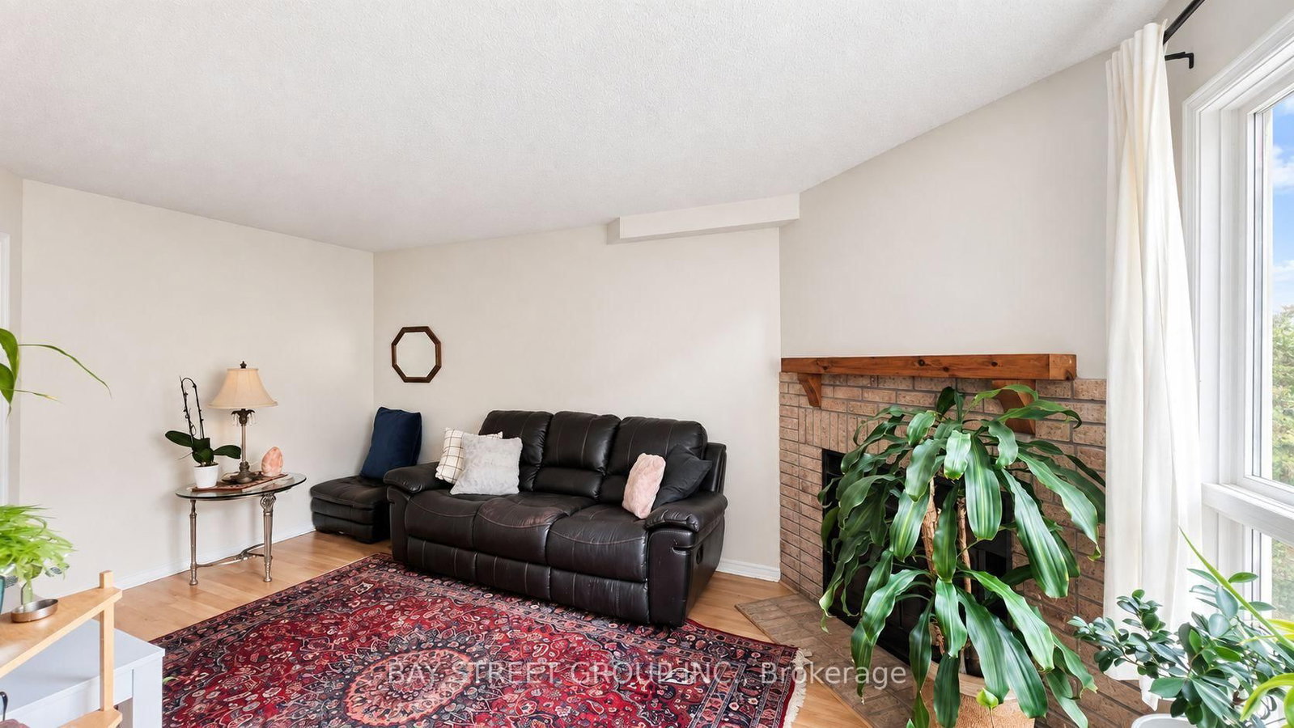
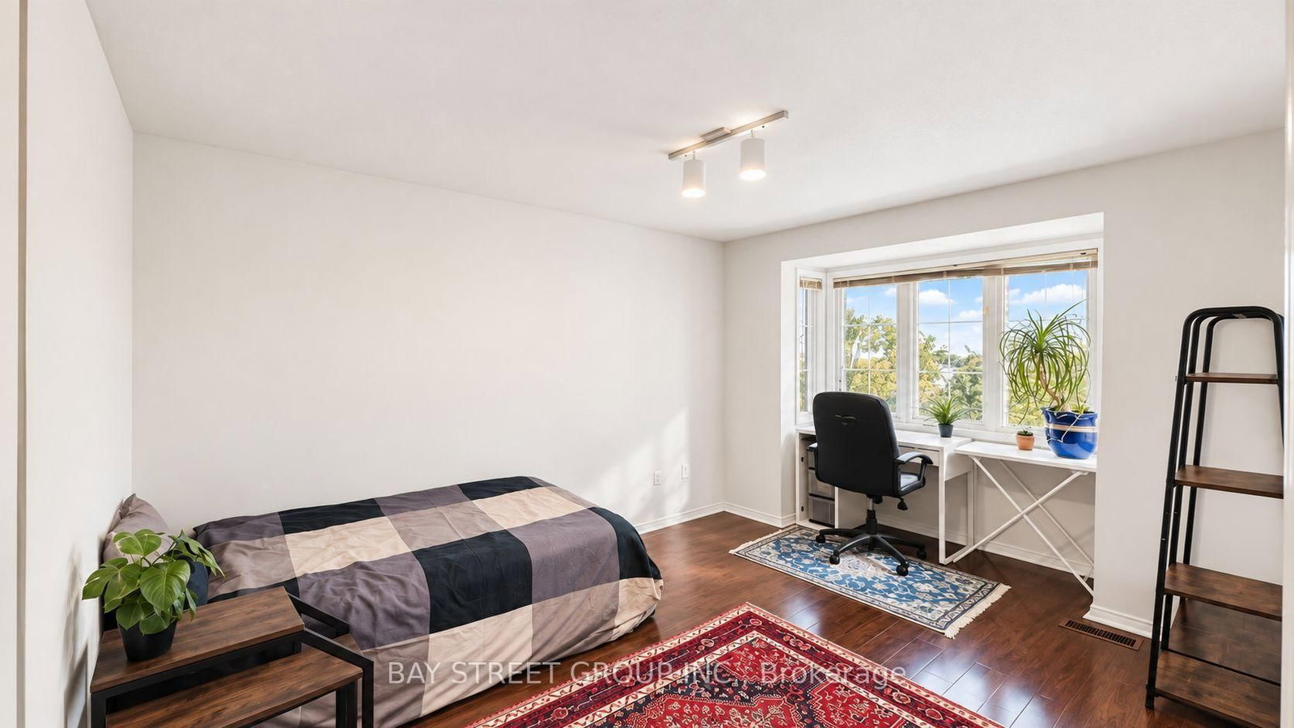

Living (3.12 × 4.55)
Open Concept · Bay Window · South View
Level: Main

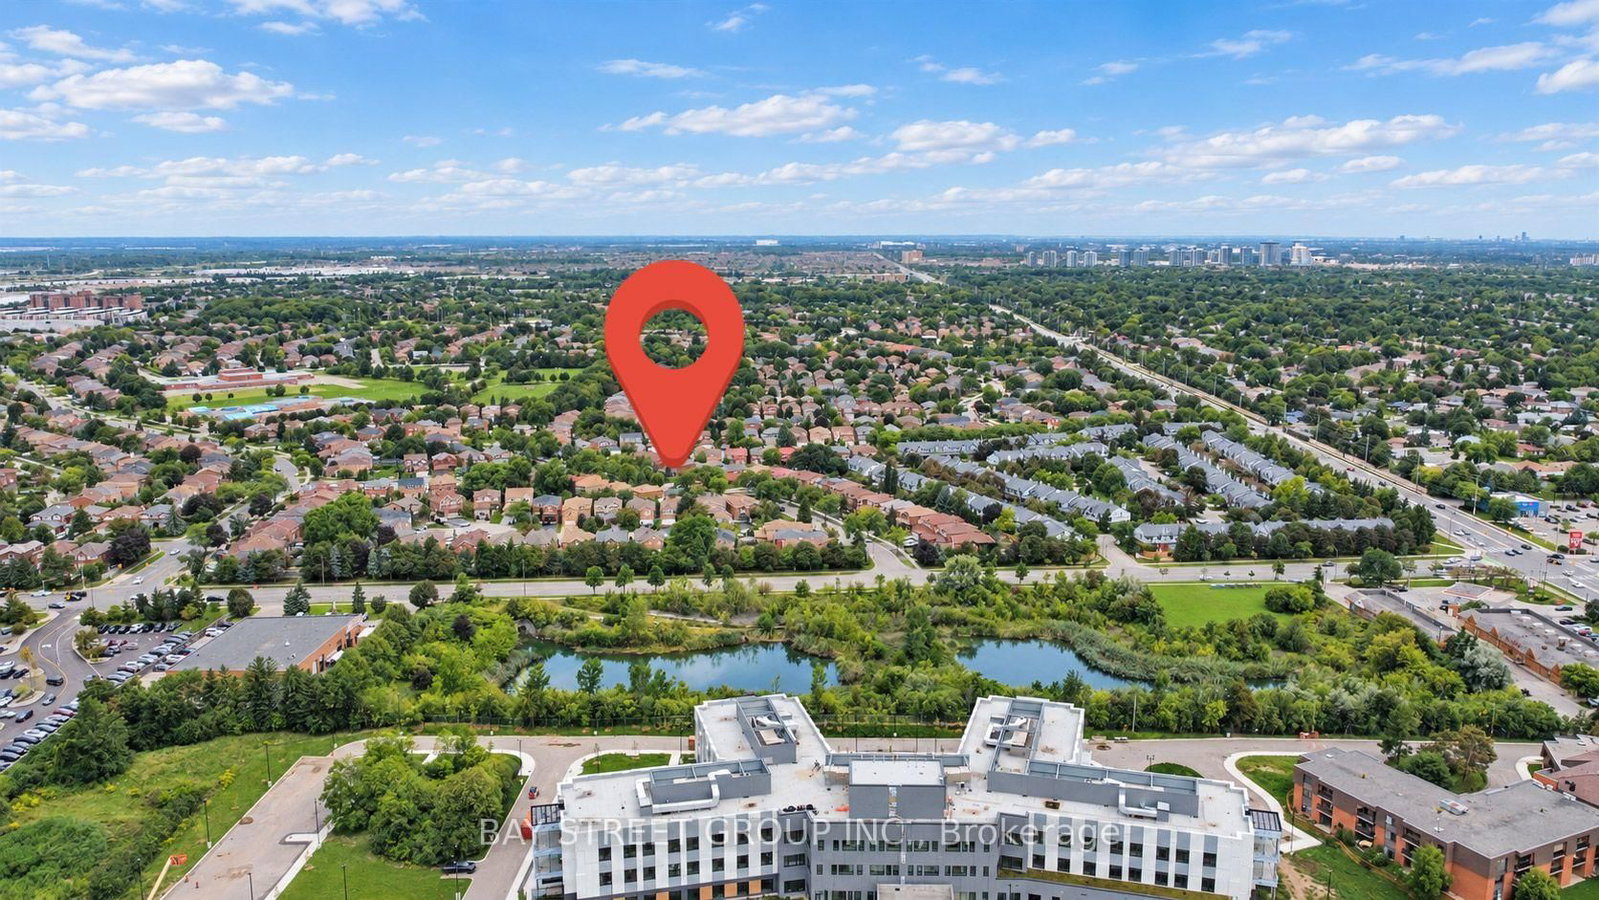
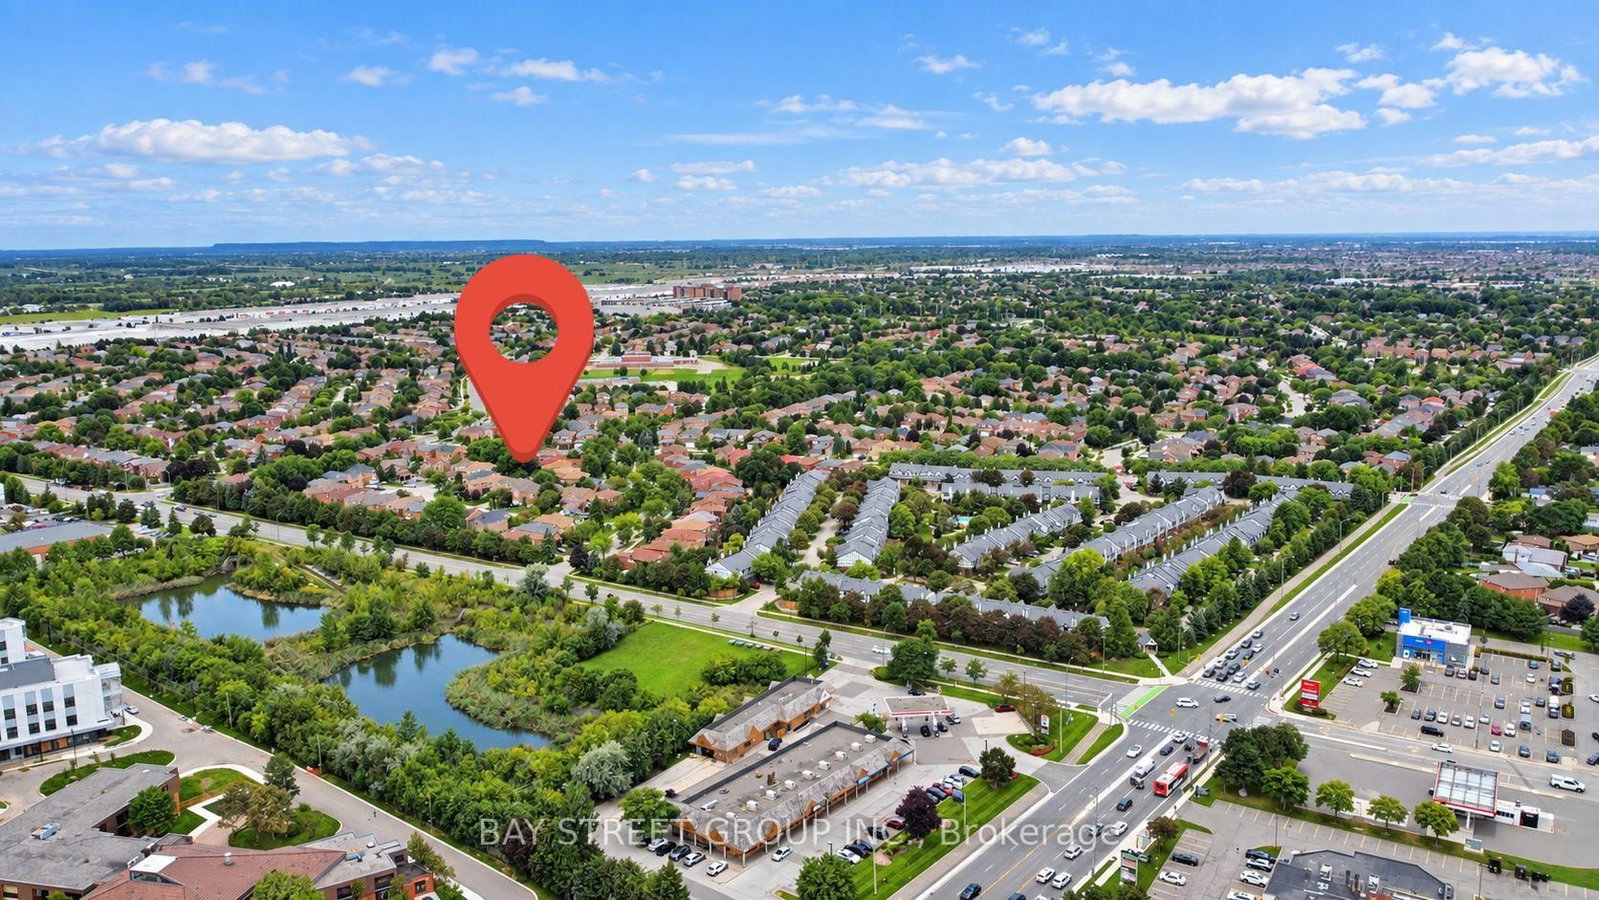
Erin Mills, Mississauga, Ontario L5L 5L9
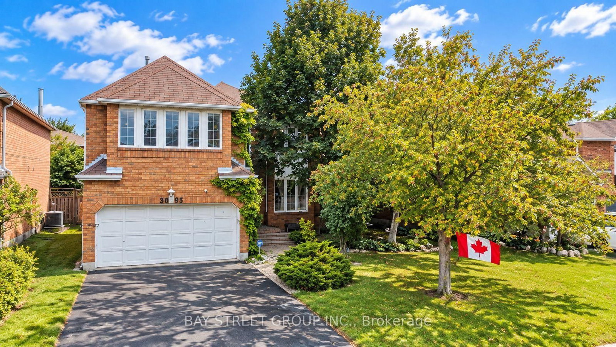
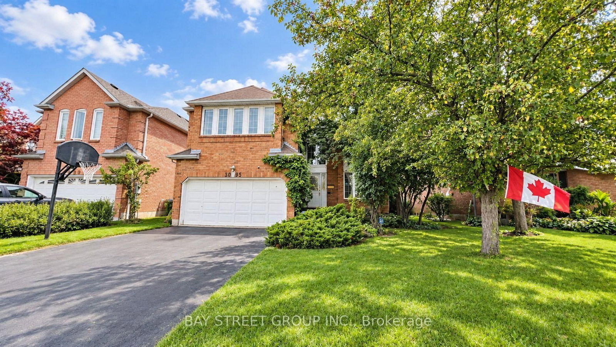
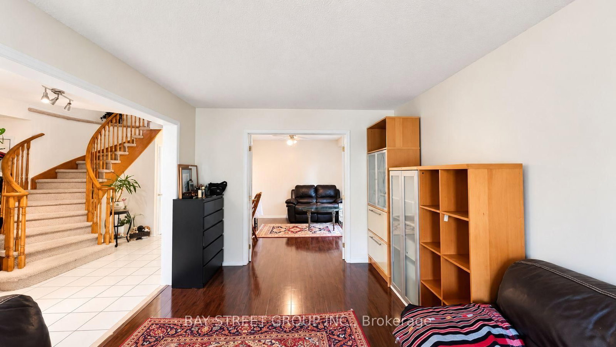
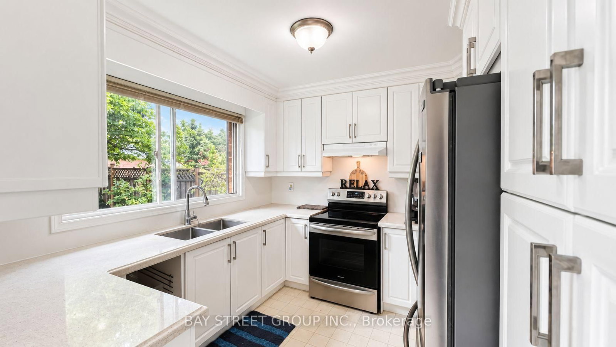
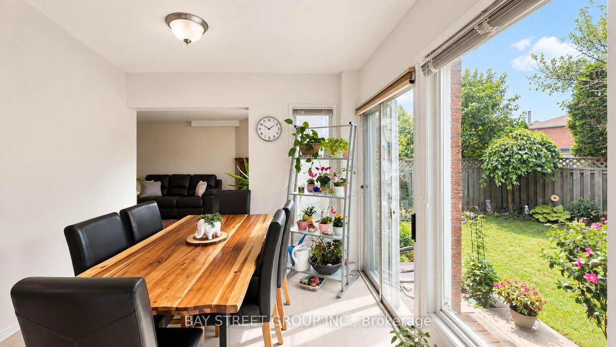
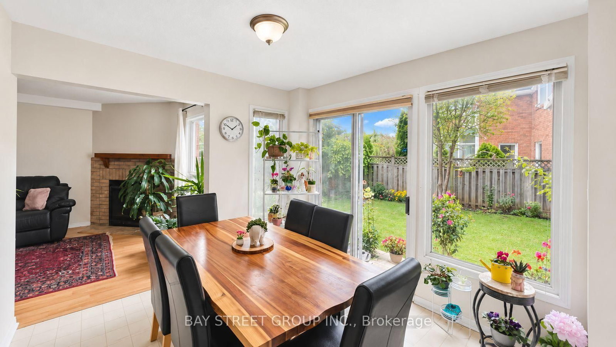
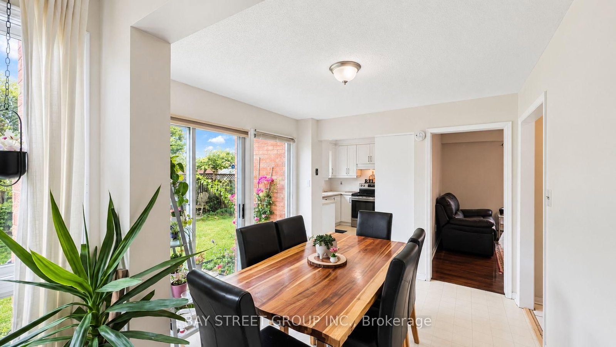
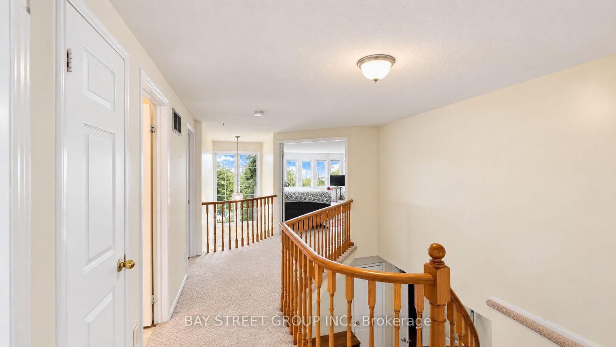
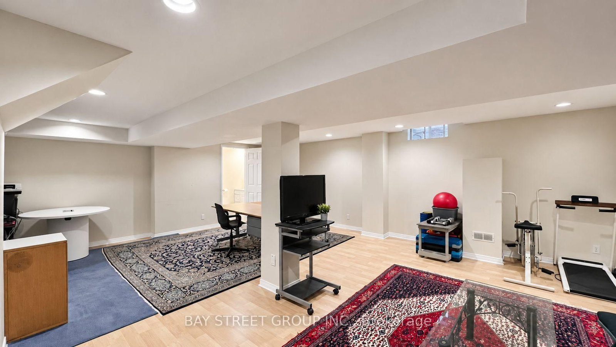
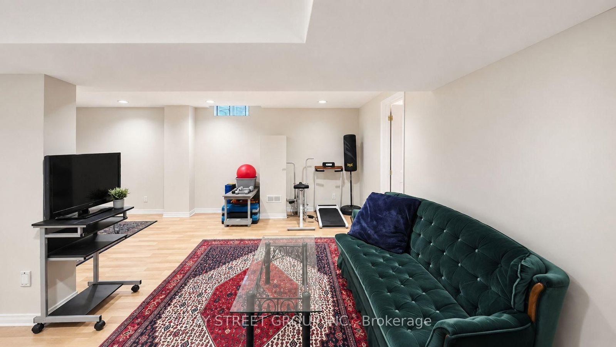
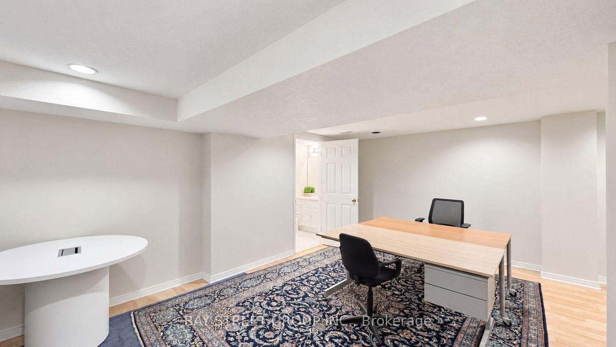
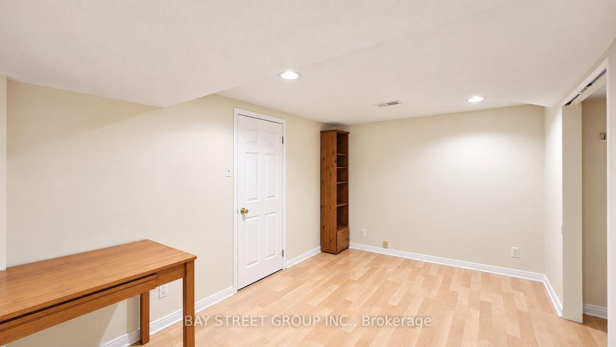
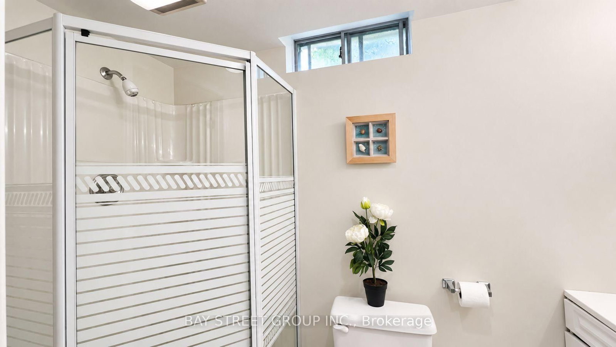
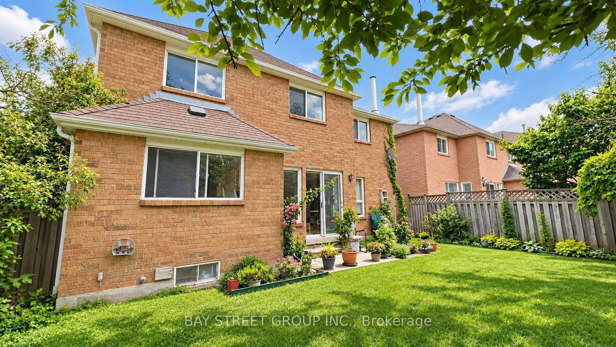
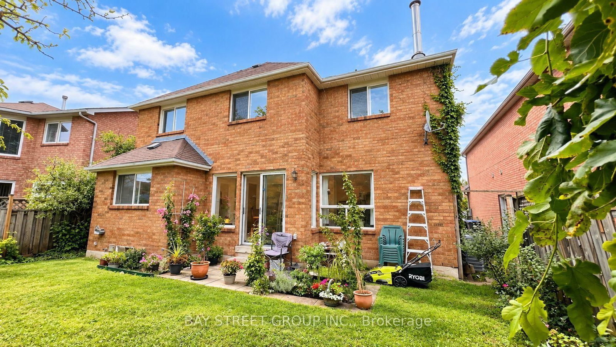
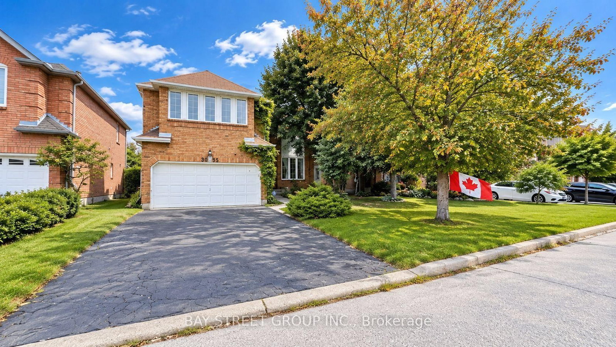
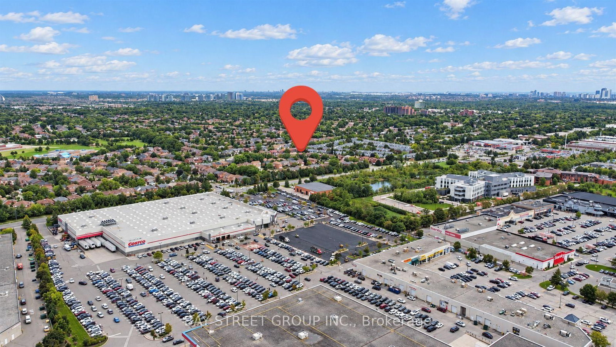
Welcome to this beautifully maintained detached family home, nestled on a quiet, family-friendly court in the highly desirable Erin Mills community! Offering 4 spacious bedrooms, 4 bathrooms, and four versatile living spaces, this home provides the space and flexibility your family needs to live, work, relax, and entertain. | The main level features a bright and functional layout with plenty of natural light, a spacious kitchen with 2020 upgrades, a generous breakfast area with walk-out to the private backyard, and a warm family room with a cozy fireplace. The multiple living spaces can easily be adapted for formal entertaining, a home office, quiet retreat, or everyday family living. | Upstairs offers four generous bedrooms, including a spacious primary bedroom with a private ensuite bathroom and his-and-hers closets. The additional bedrooms provide excellent space for family members, guests, or a home office. | The finished basement adds approximately 1,145 sq ft of valuable living space and includes a bathroom, potential fifth bedroom, two additional rooms, storage room, and workshop. Whether you need a recreation room, home gym, hobby space, guest area, or additional workspace, the possibilities are endless! | Outside, enjoy your own private backyard oasis - perfect for summer BBQs, family gatherings, or simply relaxing at the end of the day. The attached double-car garage and extended driveway provide parking for up to 4 additional vehicles. | Ideally located close to excellent schools, parks, walking trails, shopping, restaurants, public transit, the QEW, and major commuter routes. A wonderful opportunity to own a spacious, flexible, and move-in-ready home in one of Mississauga's most sought-after family neighborhoods. A pleasure to show! Come and stay today!
Buy/Sell history for 3095 Cascade Crt, Mississauga, Ontario
Sale history on this site covers the last 2 years, the window permitted under the TRREB MLS® VOW agreement.
| Date Start | Date End | List Price | Price | Event | Listing ID |
|---|---|---|---|---|---|
| N/A | N/A | $1,350,000 | N/A | For Sale | W13760476 |
Estimated value requires sign in
AI market estimates use sold comparables and are available after you sign in and accept MLS® VOW terms.
Open Concept · Bay Window · South View
Level: Main
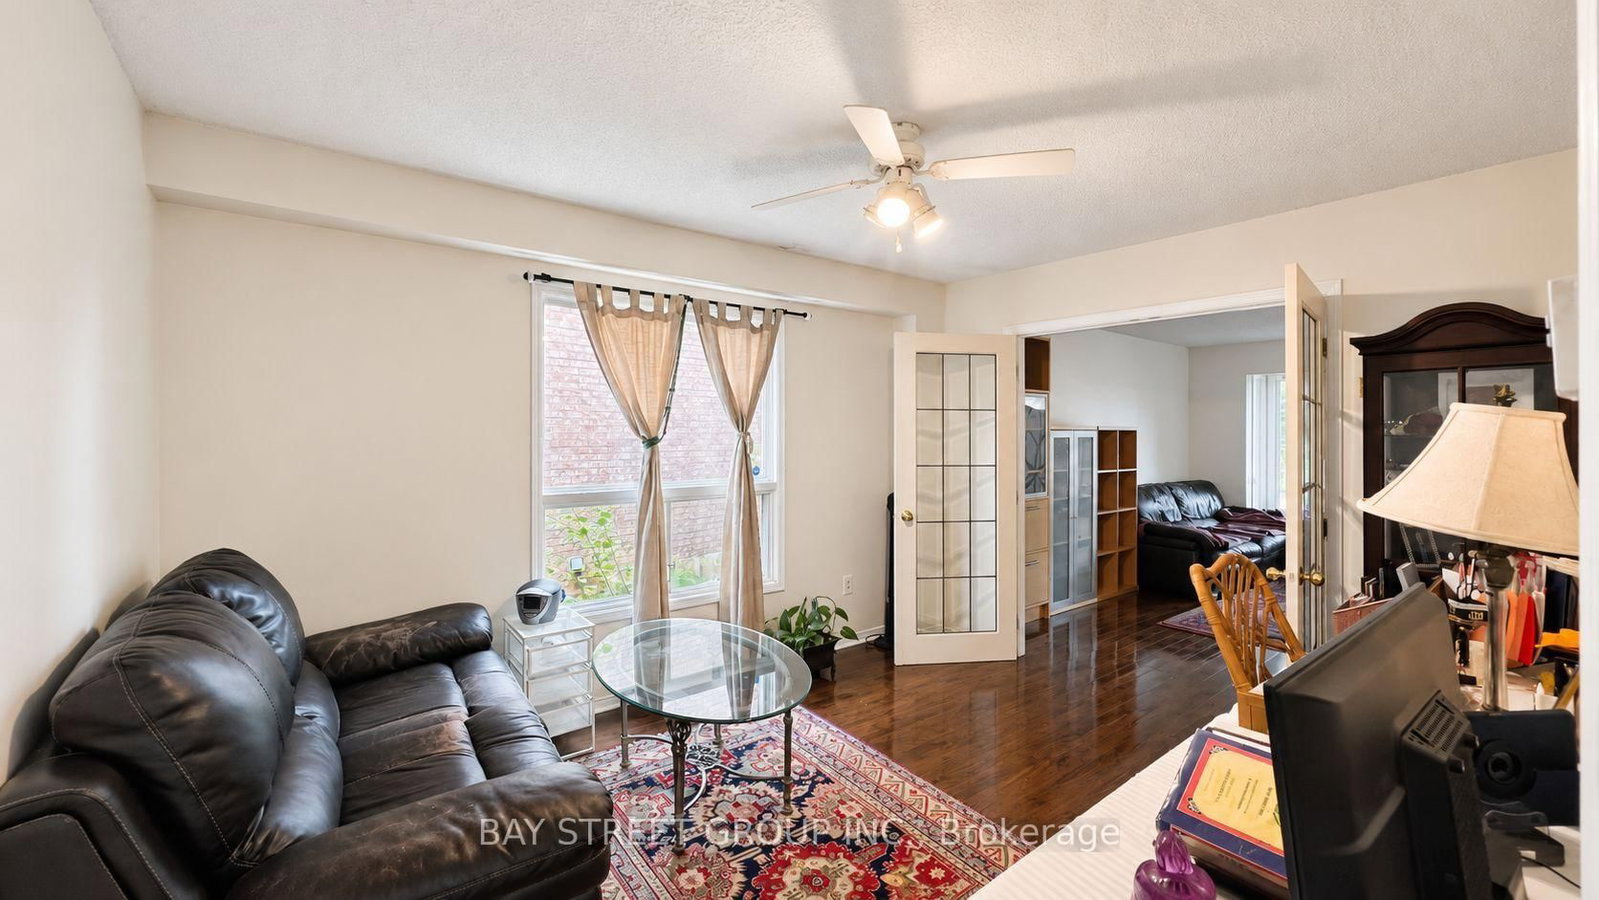
Fireplace · Open Concept · North View
Level: Main
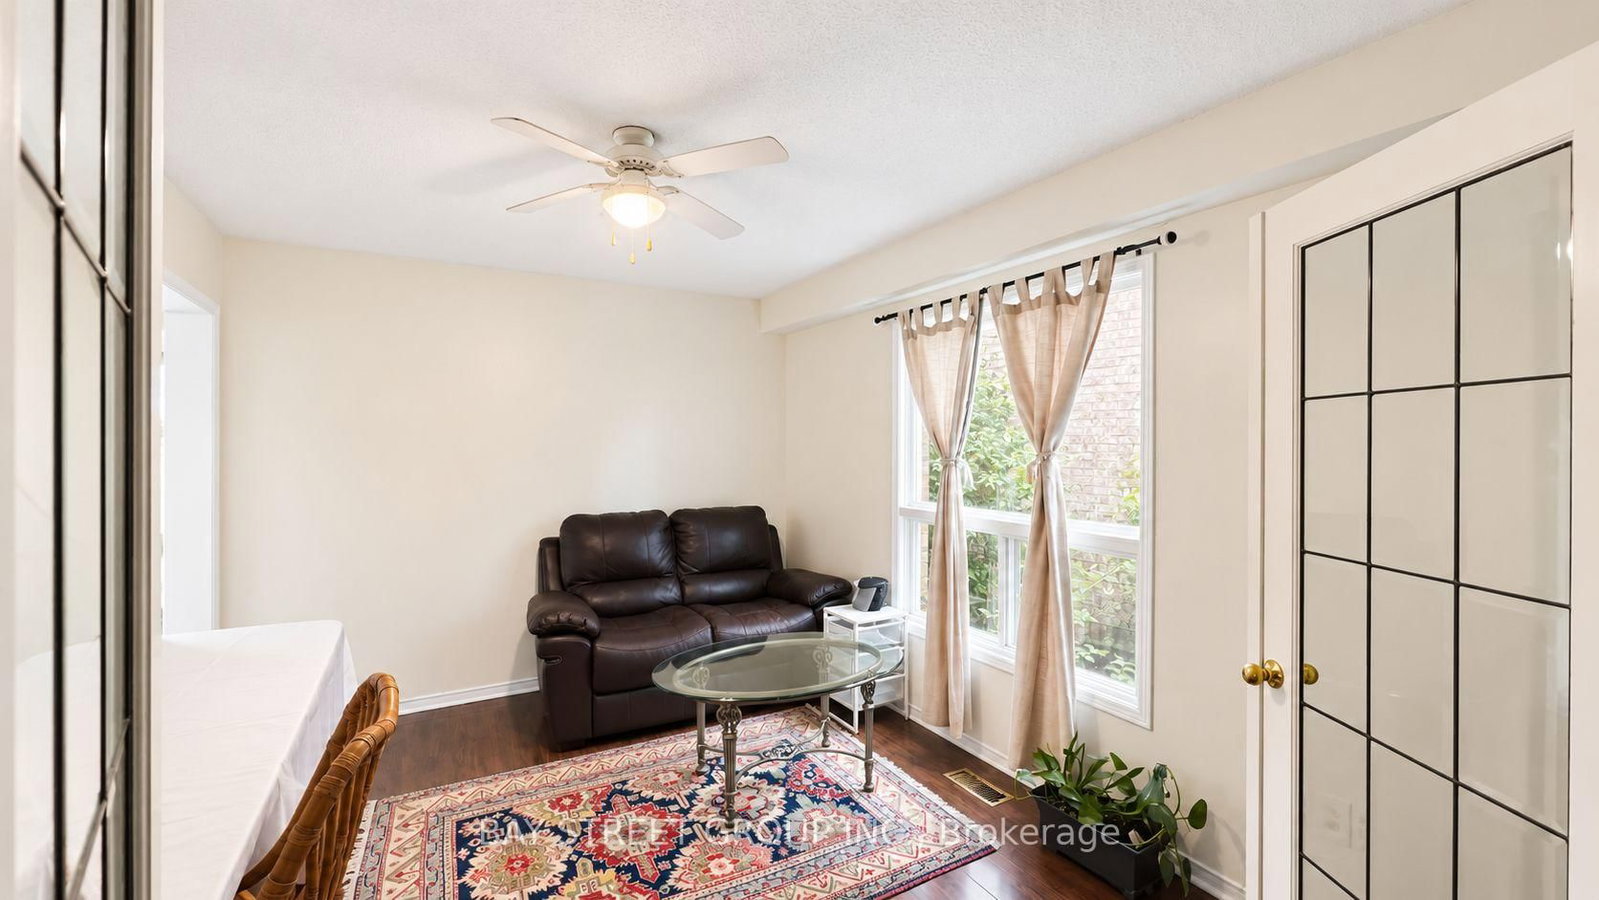
Open Concept · Laminate · Ceiling Fan
Level: Main
Stone Counter · Double Sink · North View
Level: Main
Open Concept · W/O To Yard · North View
Level: Main
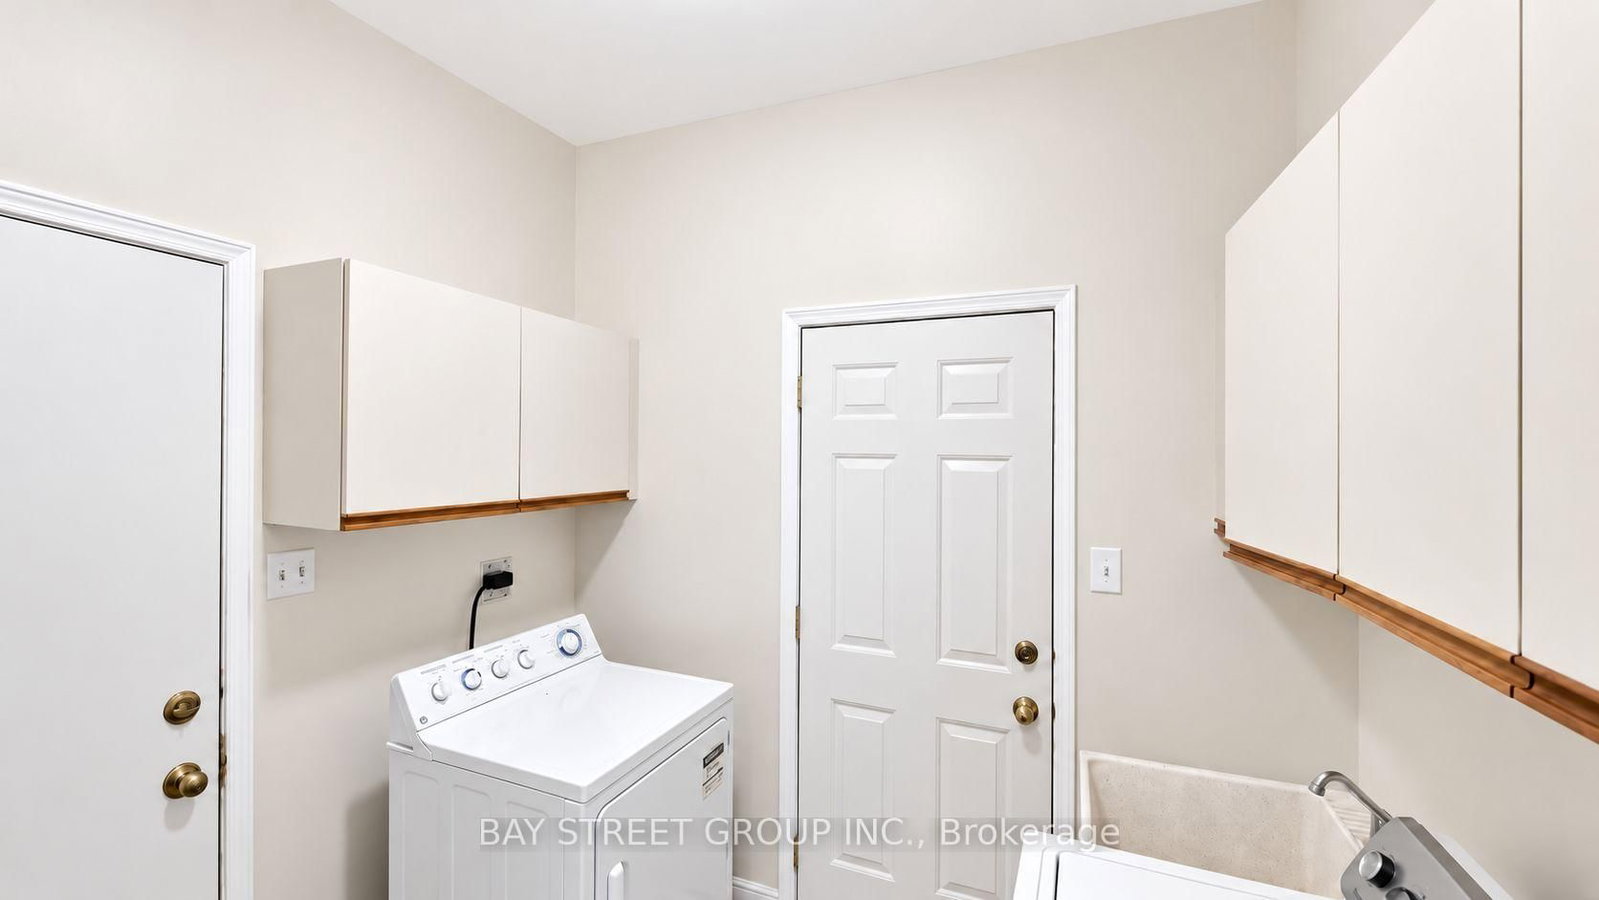
Sunken Room · Laundry Sink · Walk-Out
Level: Main
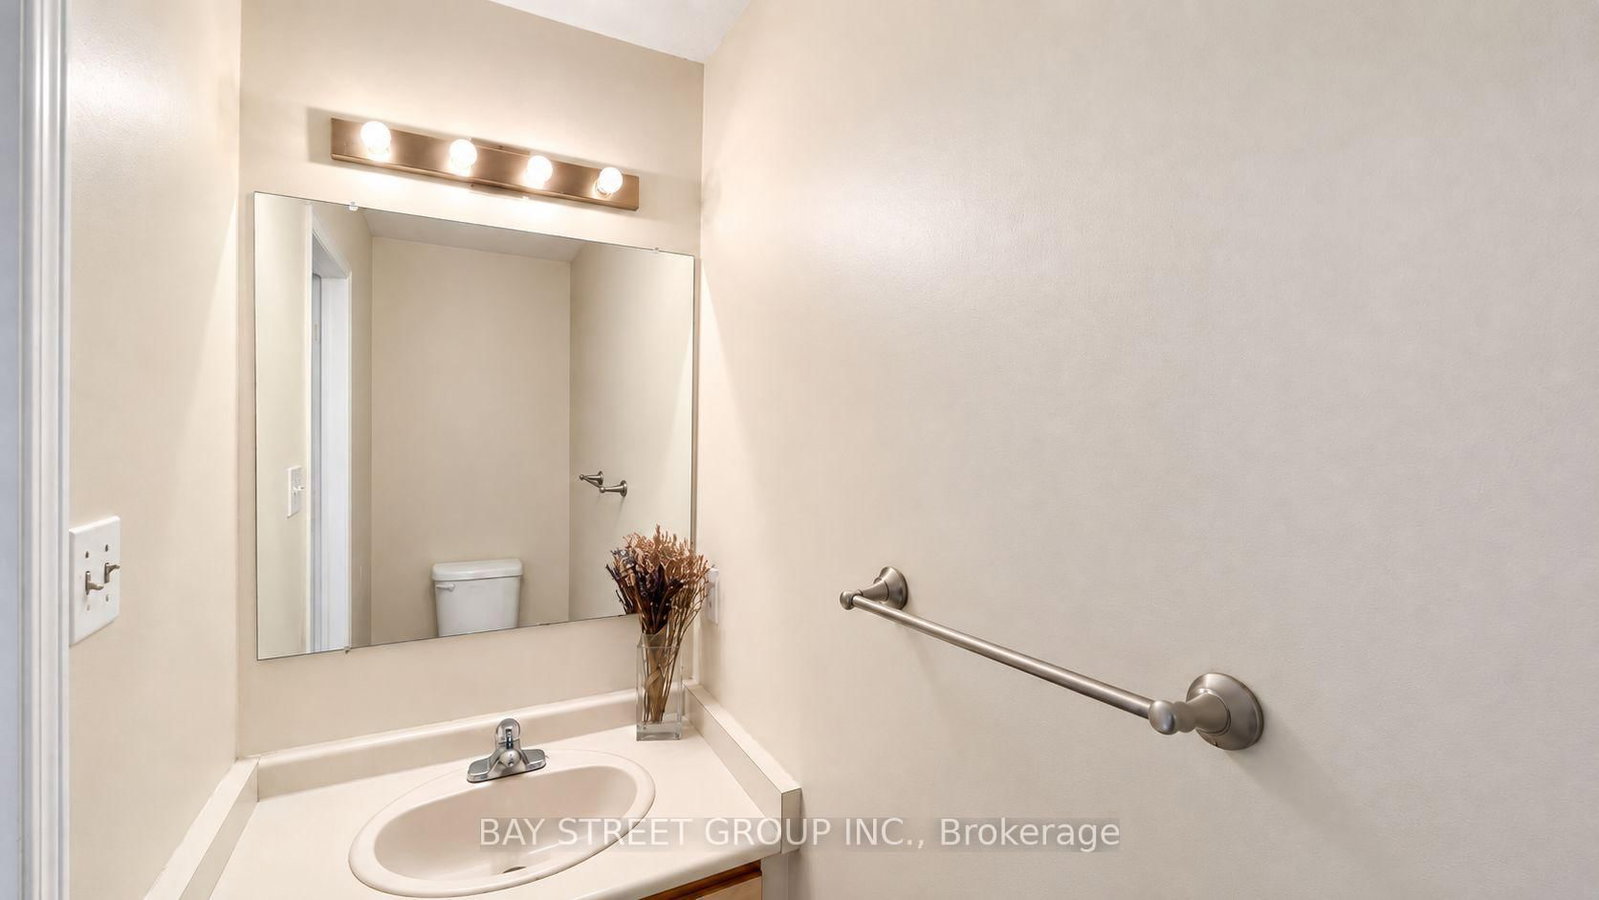
2 Pc Bath
Level: Main
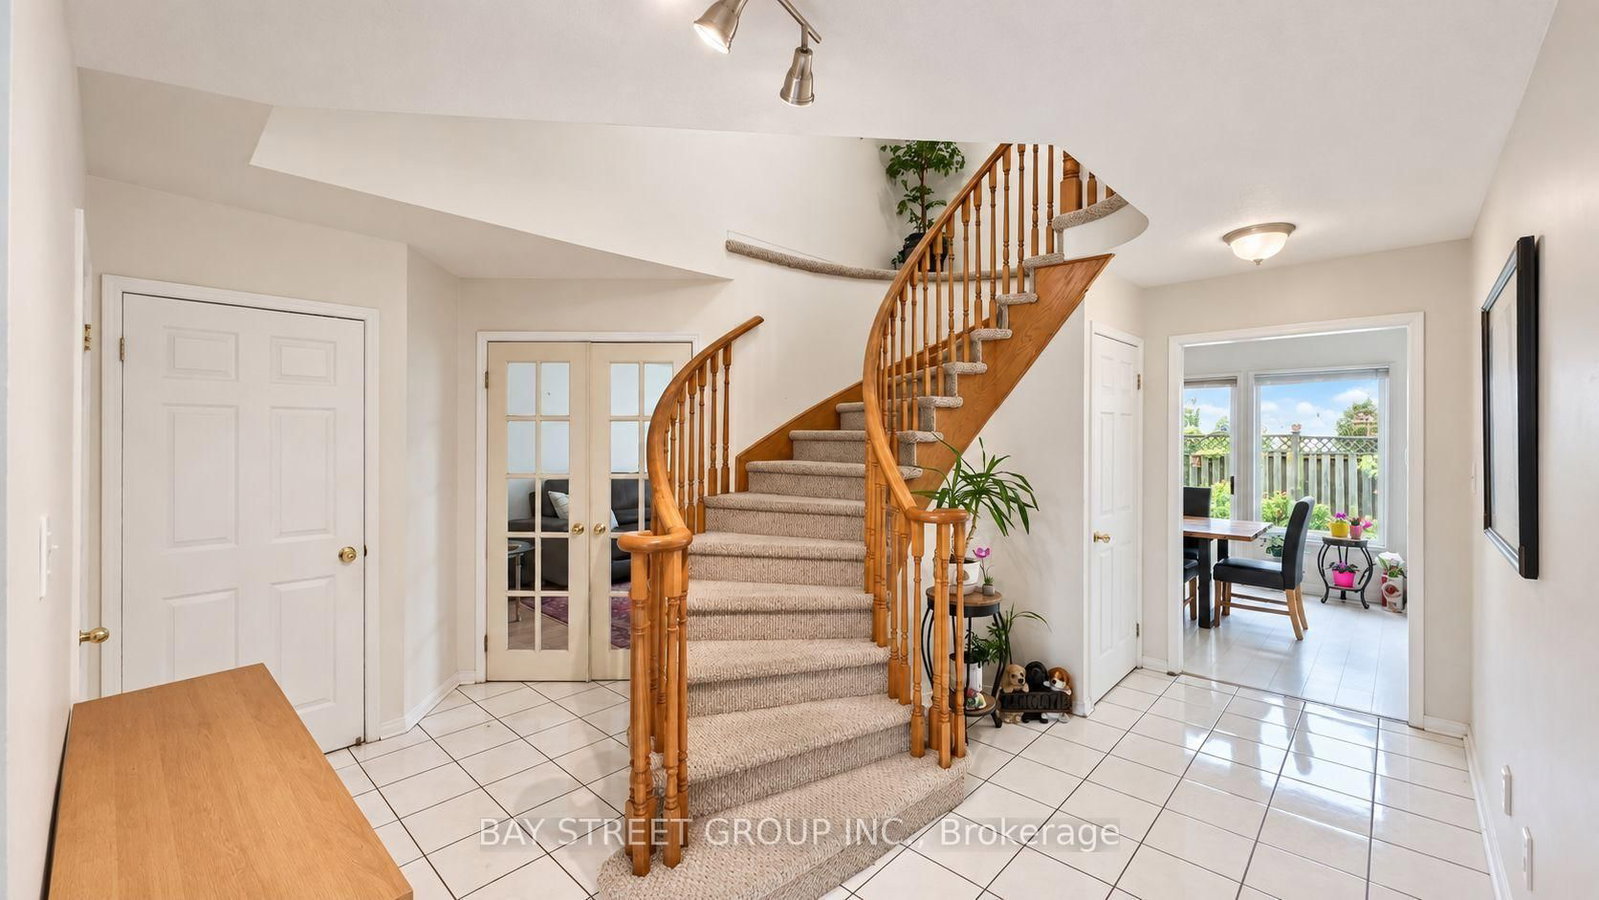
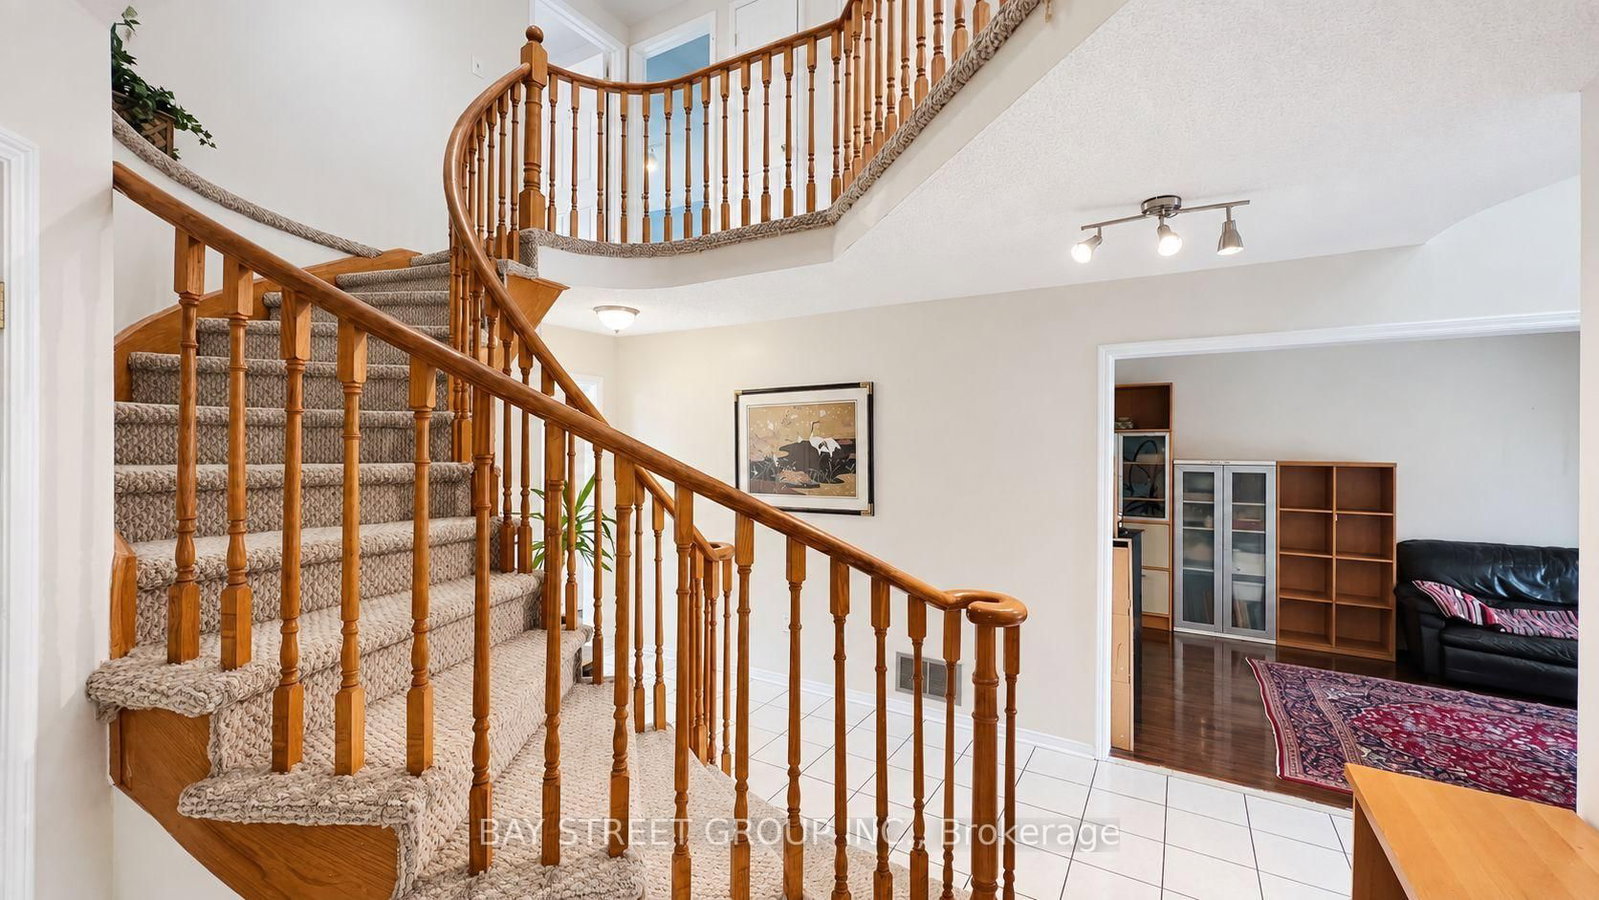
Tile Floor · Open Concept · Closet
Level: Main
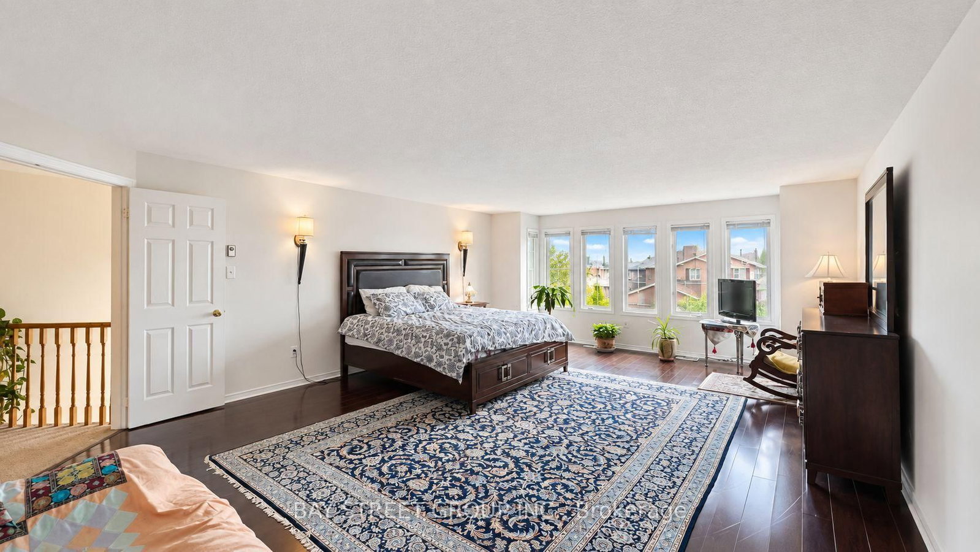
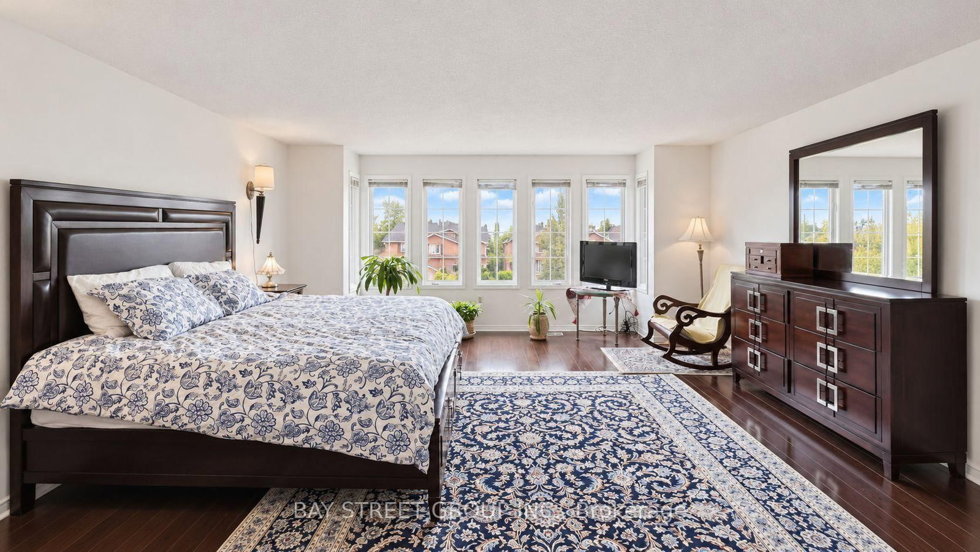
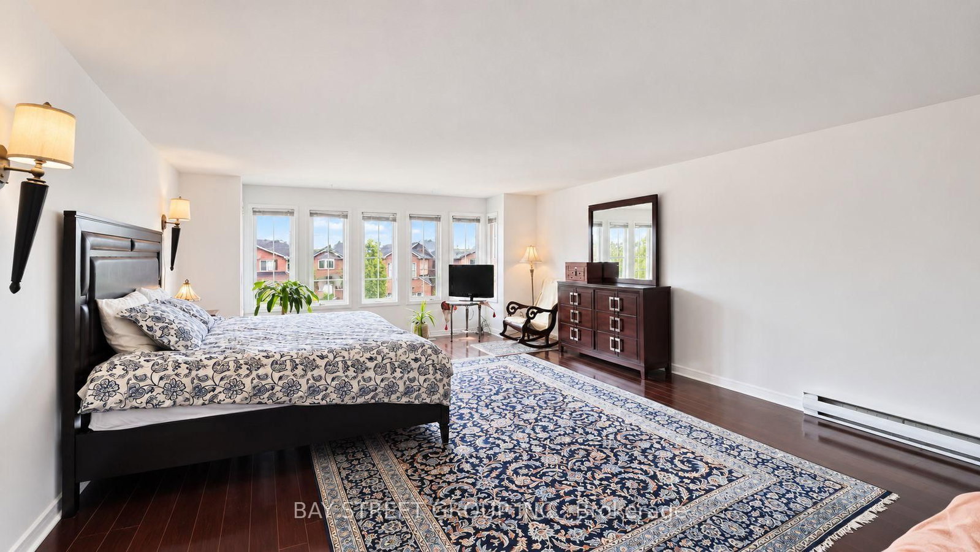
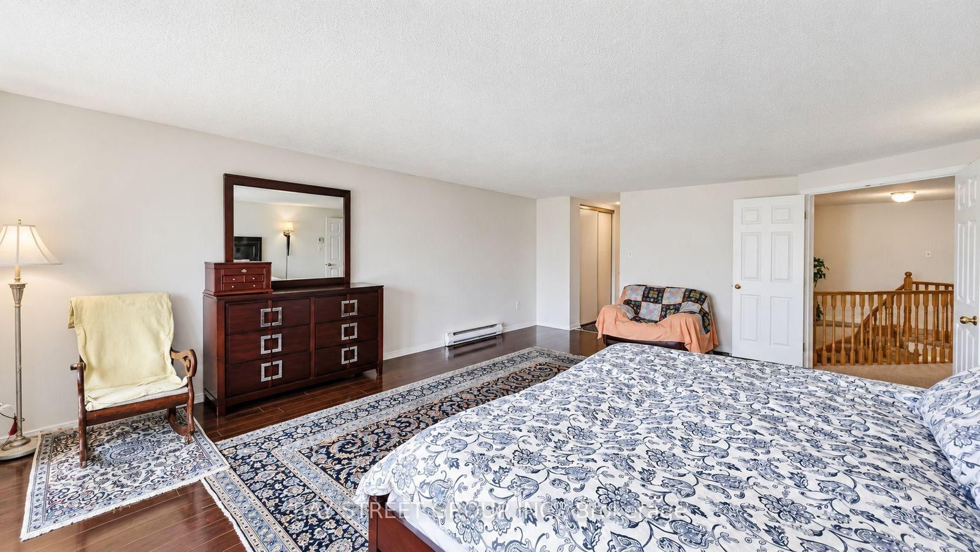
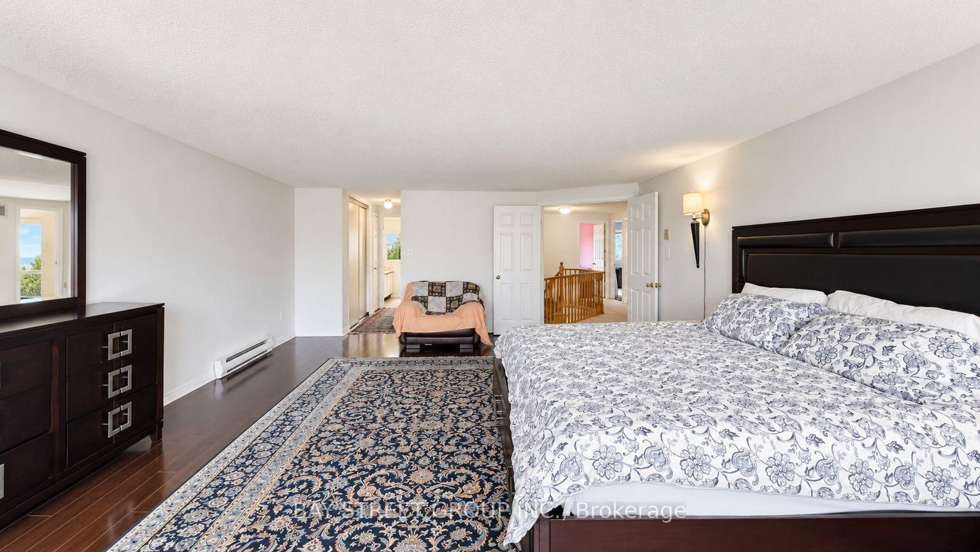
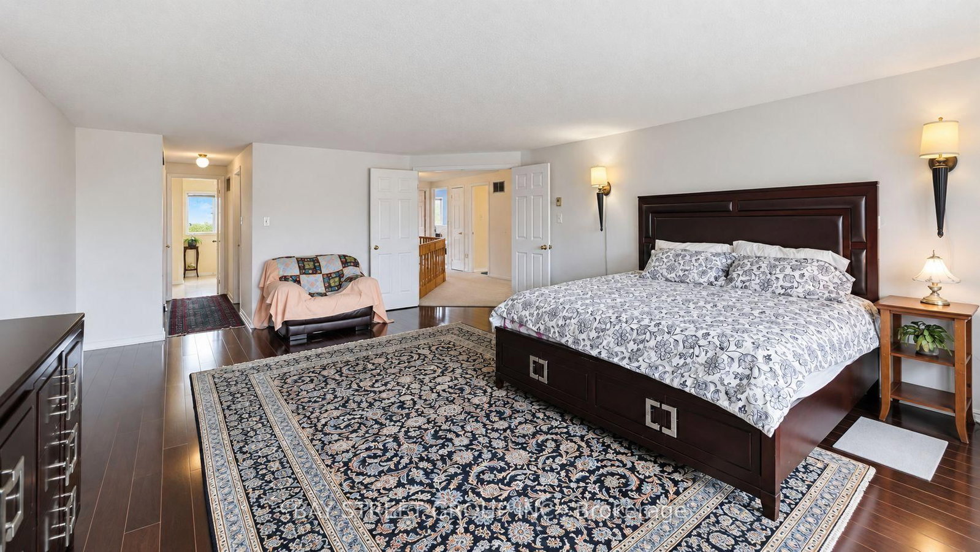
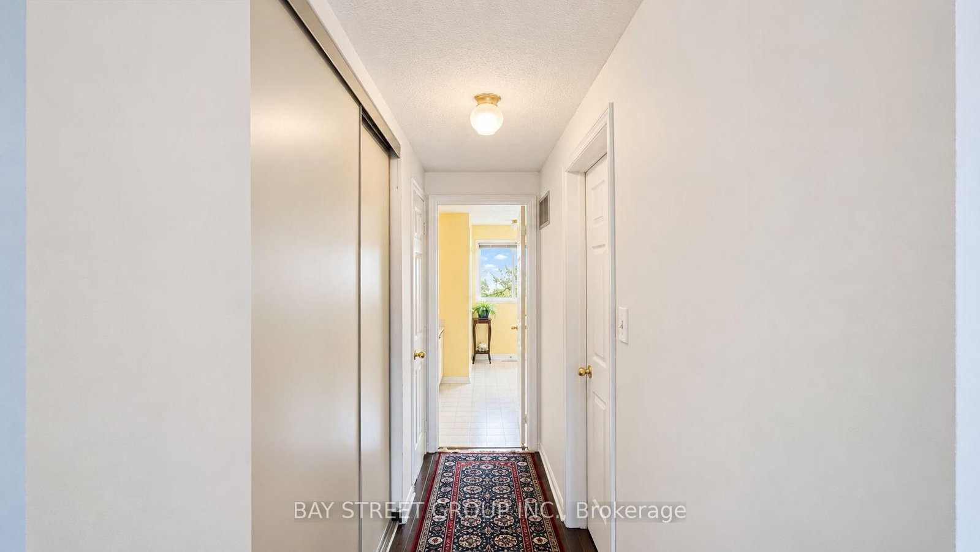
His/Hers Closets · 4 Pc Ensuite · Bay Window
Level: 2nd
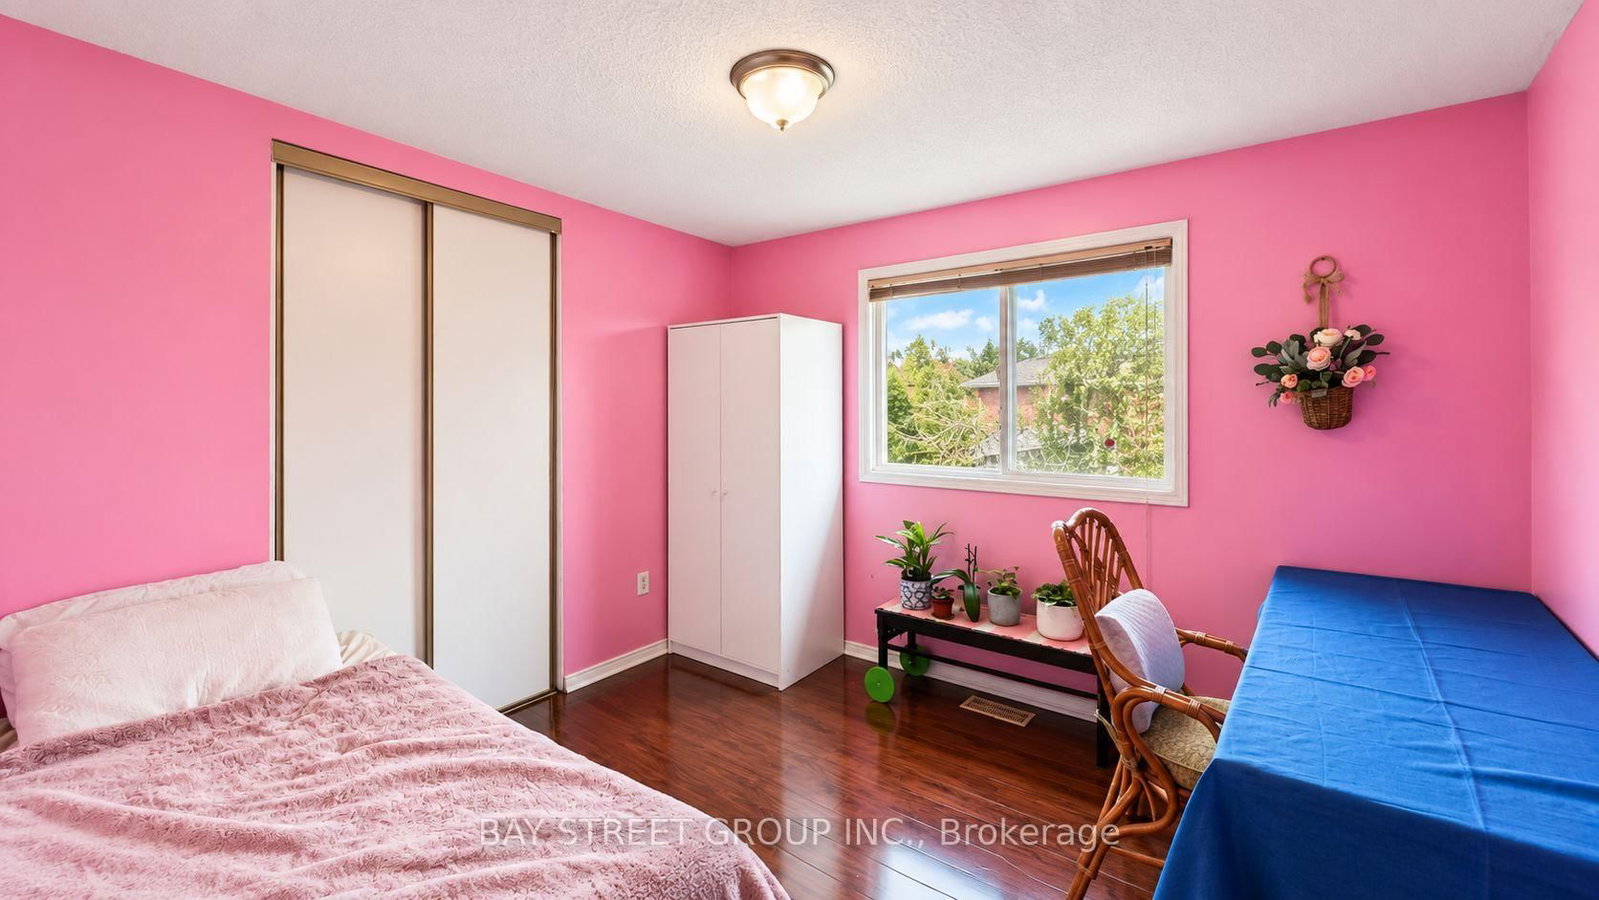
Bay Window · Closet · South View
Level: 2nd
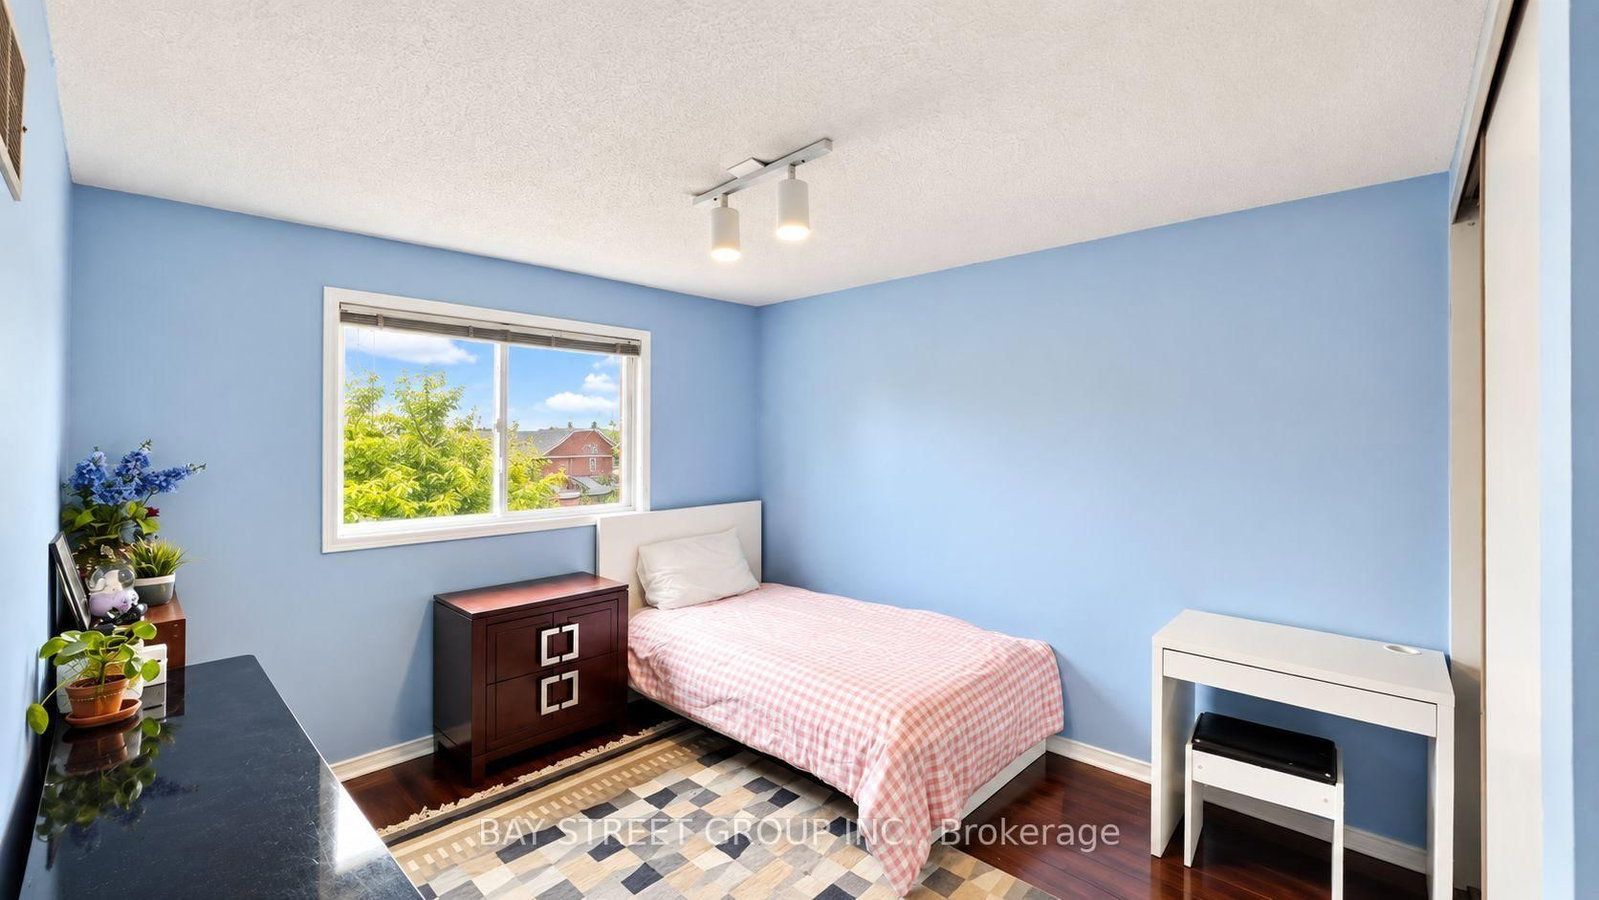
Closet · North View · Laminate
Level: 2nd
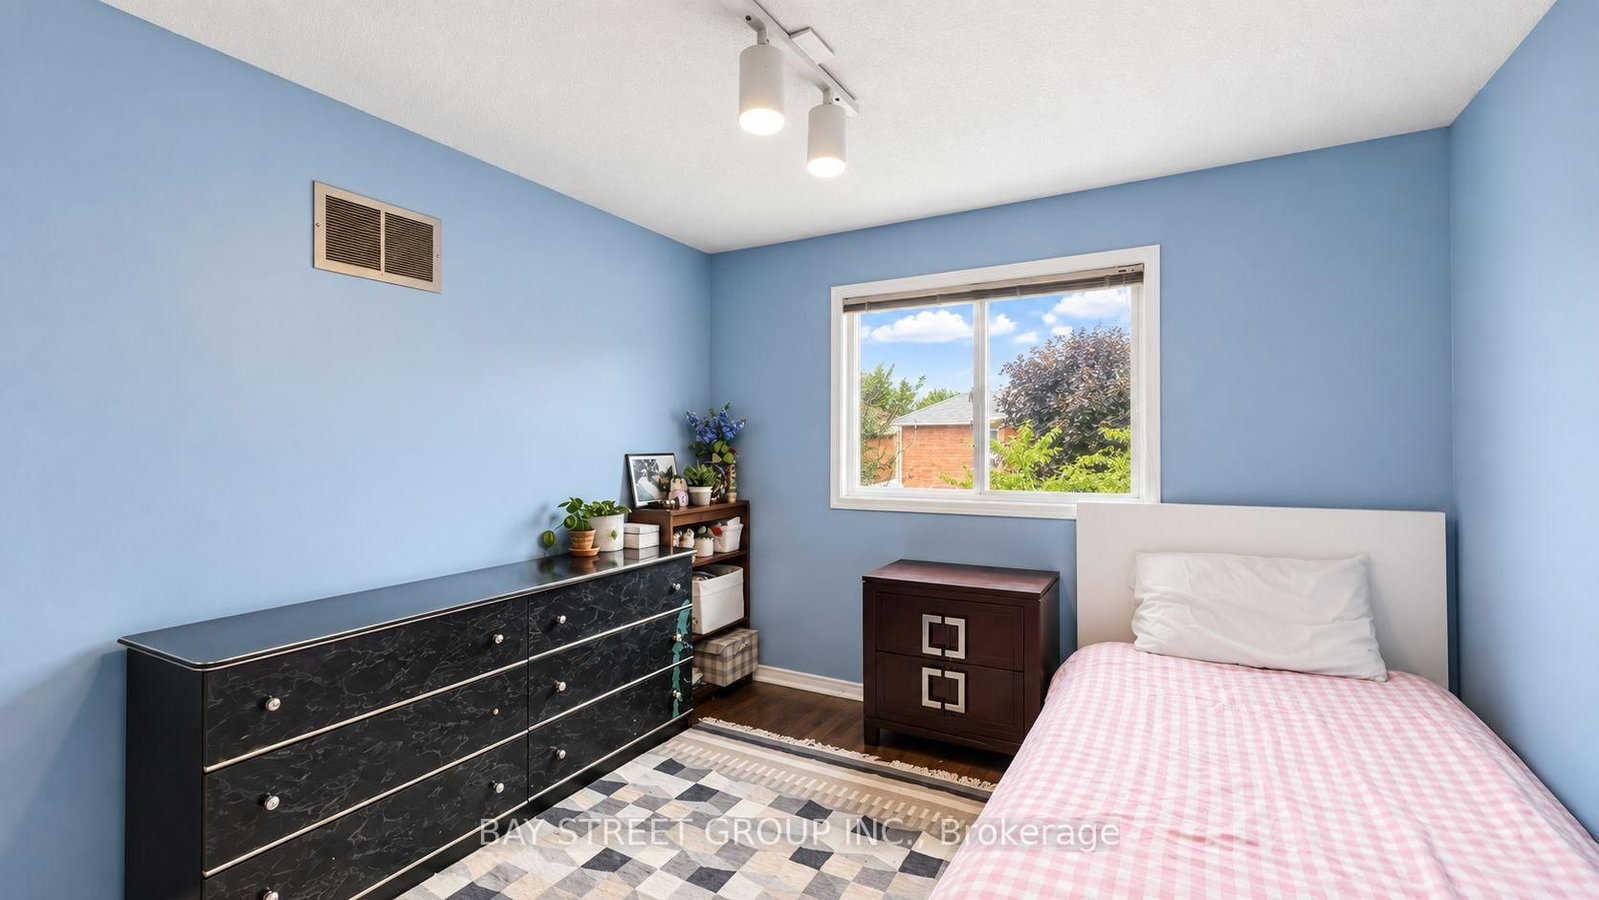
Closet · North View · Laminate
Level: 2nd
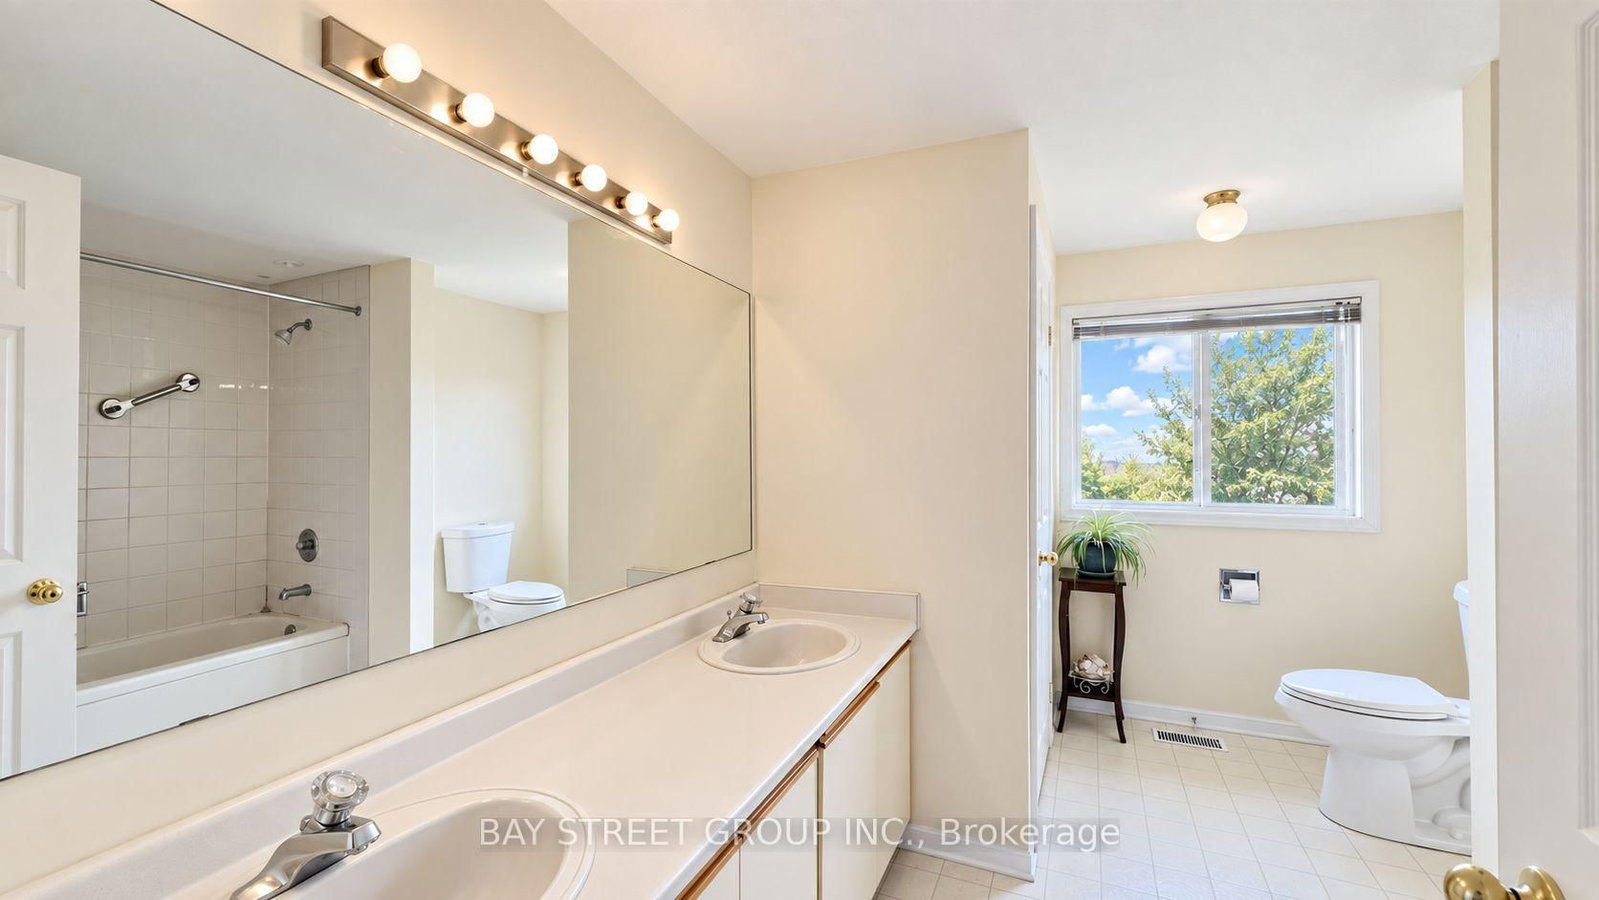
4 Pc Ensuite · Double Sink · Closet
Level: 2nd
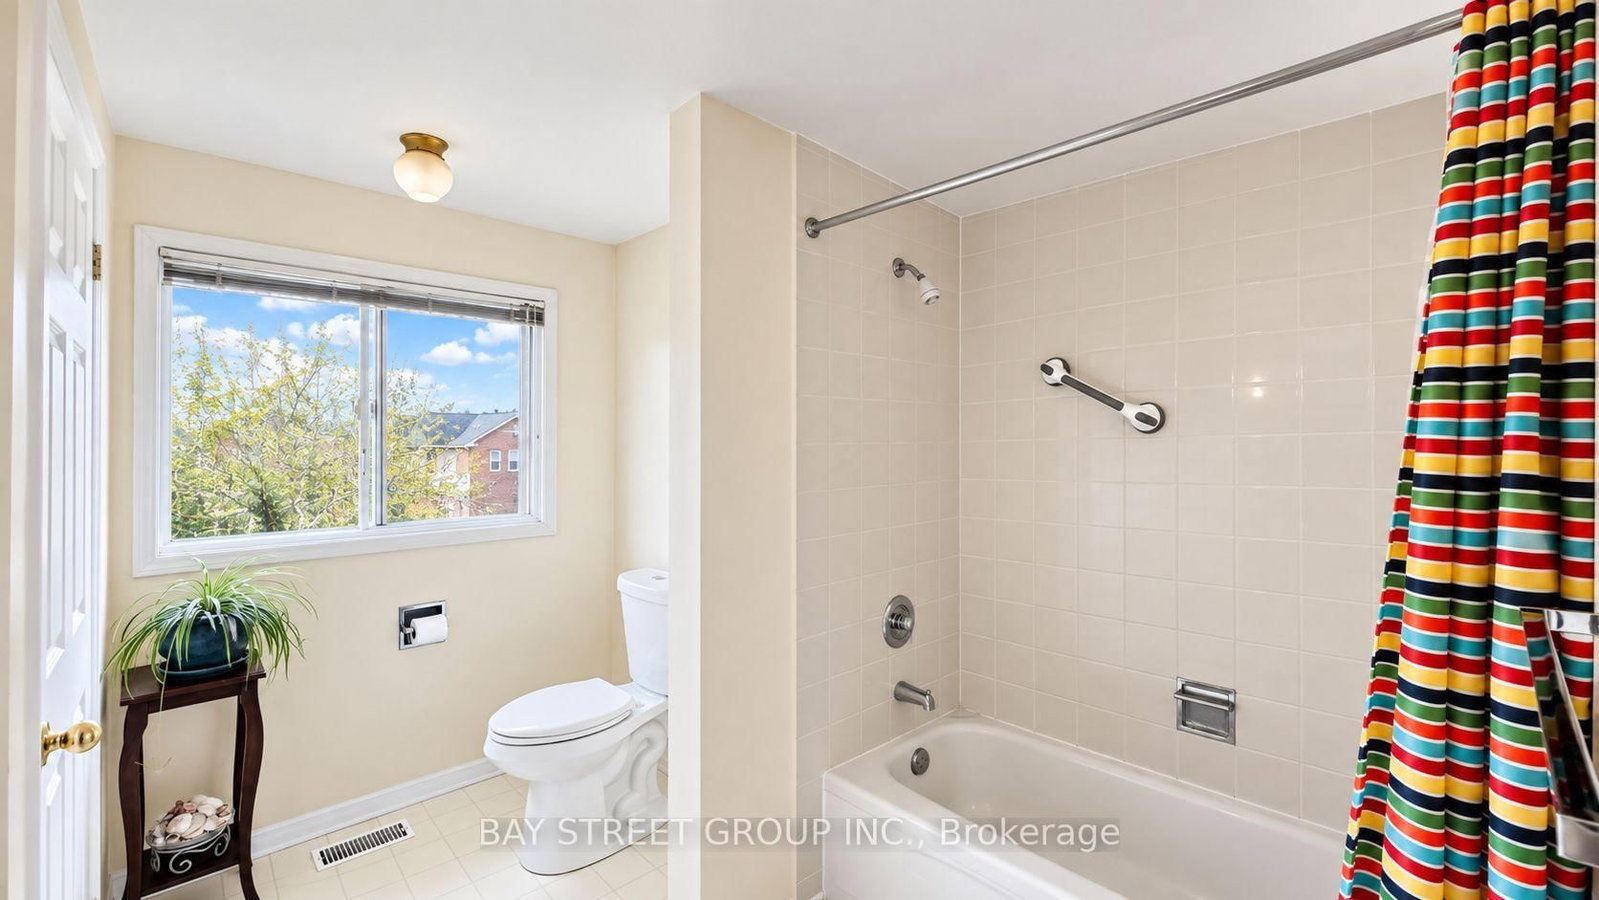
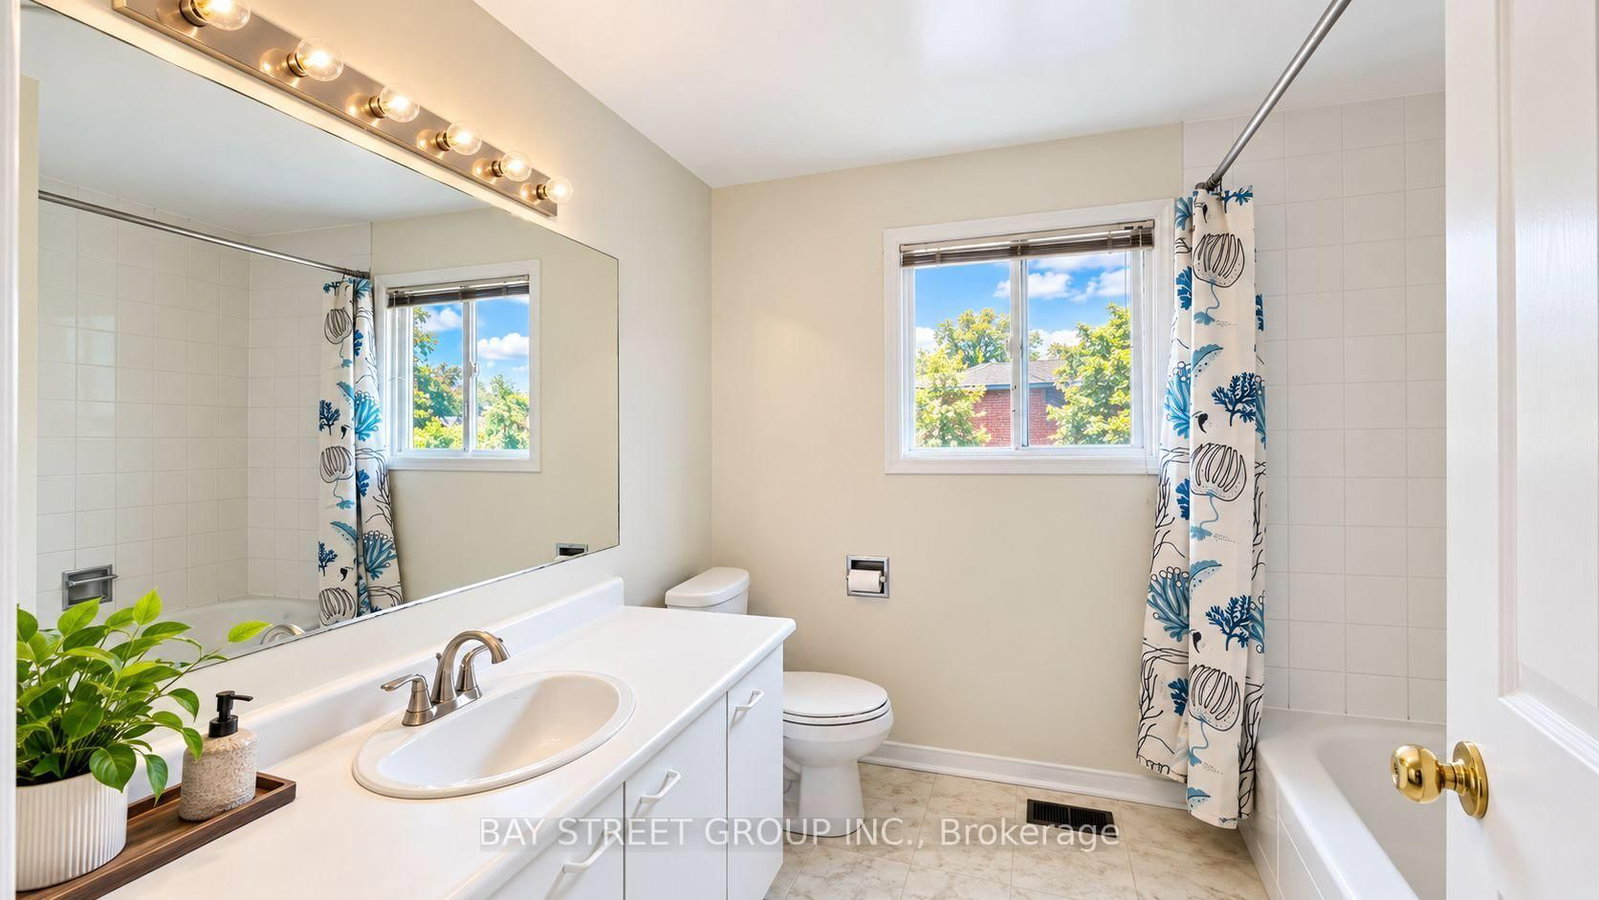
4 Pc Bath · East View
Level: 2nd
Open Concept · Vinyl Floor · Pot Lights
Level: Bsmt
Open Concept · Vinyl Floor · Pot Lights
Level: Bsmt
Vinyl Floor · Closet · Pot Lights
Level: Bsmt
Tile Floor · 3 Pc Bath · Moulded Sink
Level: Bsmt
Level: Bsmt
Comparable sales require sign in
Closing prices and sold comps are available to registered visitors who accept MLS® VOW terms on this site.
Monthly Payment
$6,189
Total monthly payment
$6,816
Break-even down payment
100%
Expand Neighbourhood demographics to load Statistics Canada census charts.
Expand Market details to load neighbourhood price and activity trends.
$1,350,000
$1,350,000
CAD
Estimated market value
The trademarks MLS®, Multiple Listing Service® and the associated logos are owned by CREA and identify the quality of services provided by real estate professionals who are members of CREA.