
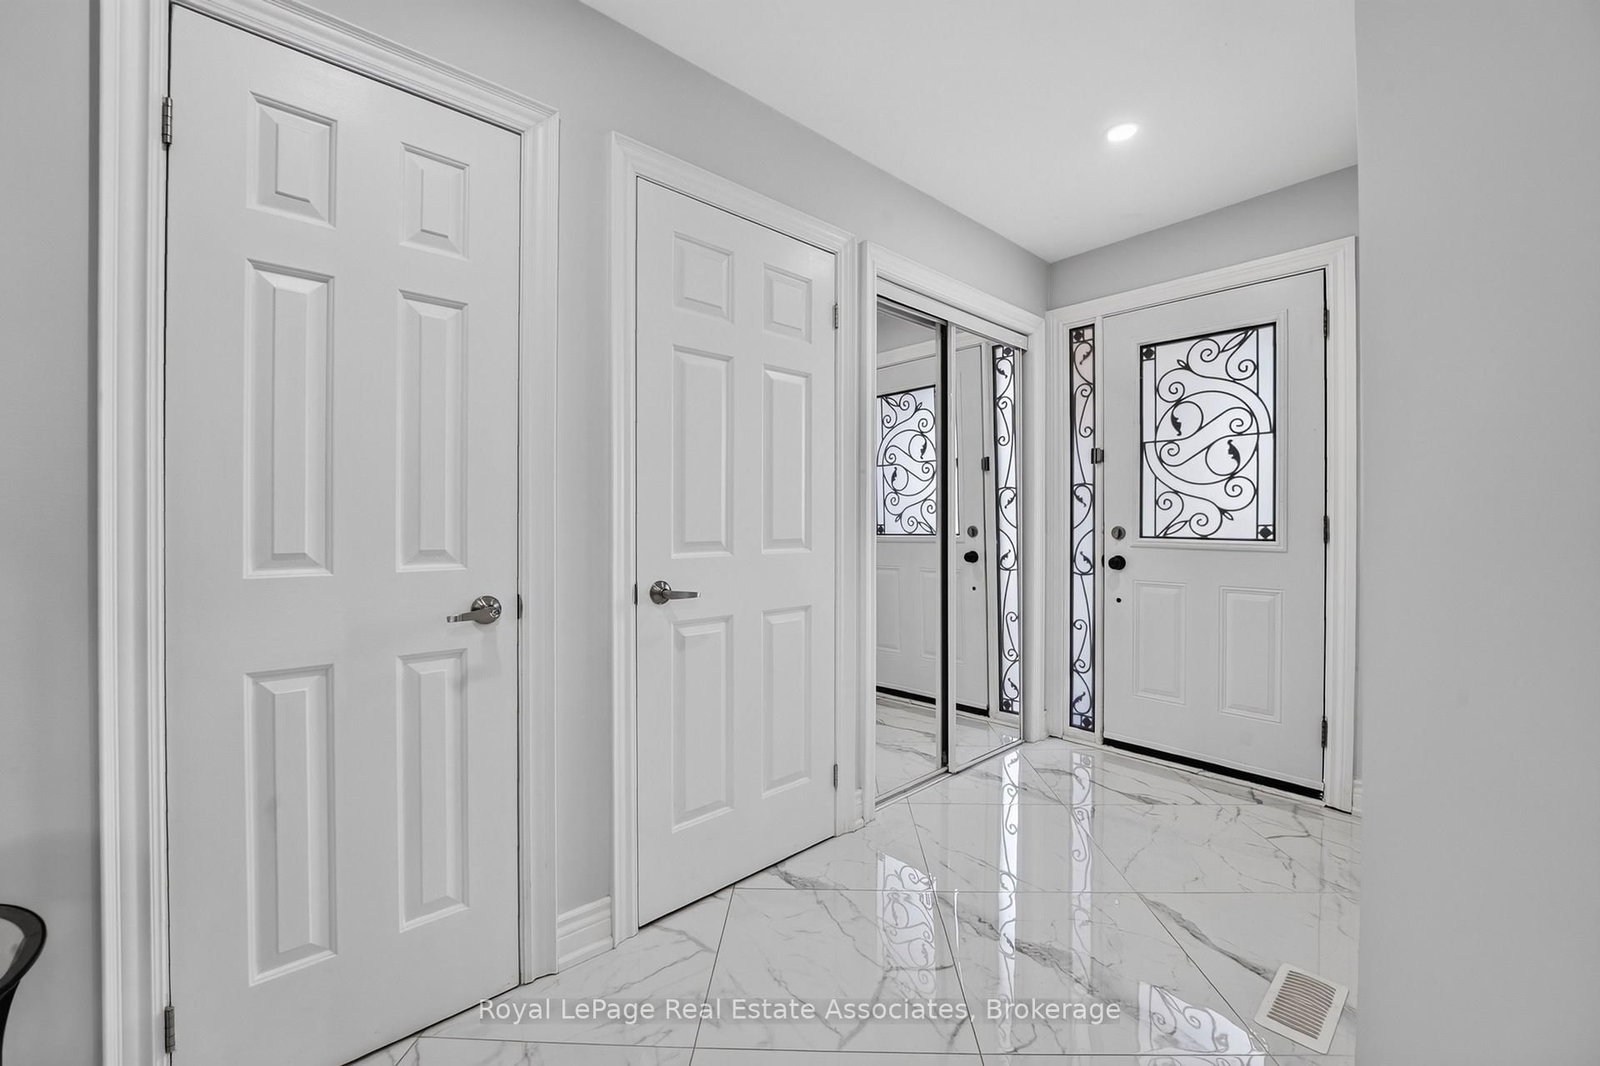







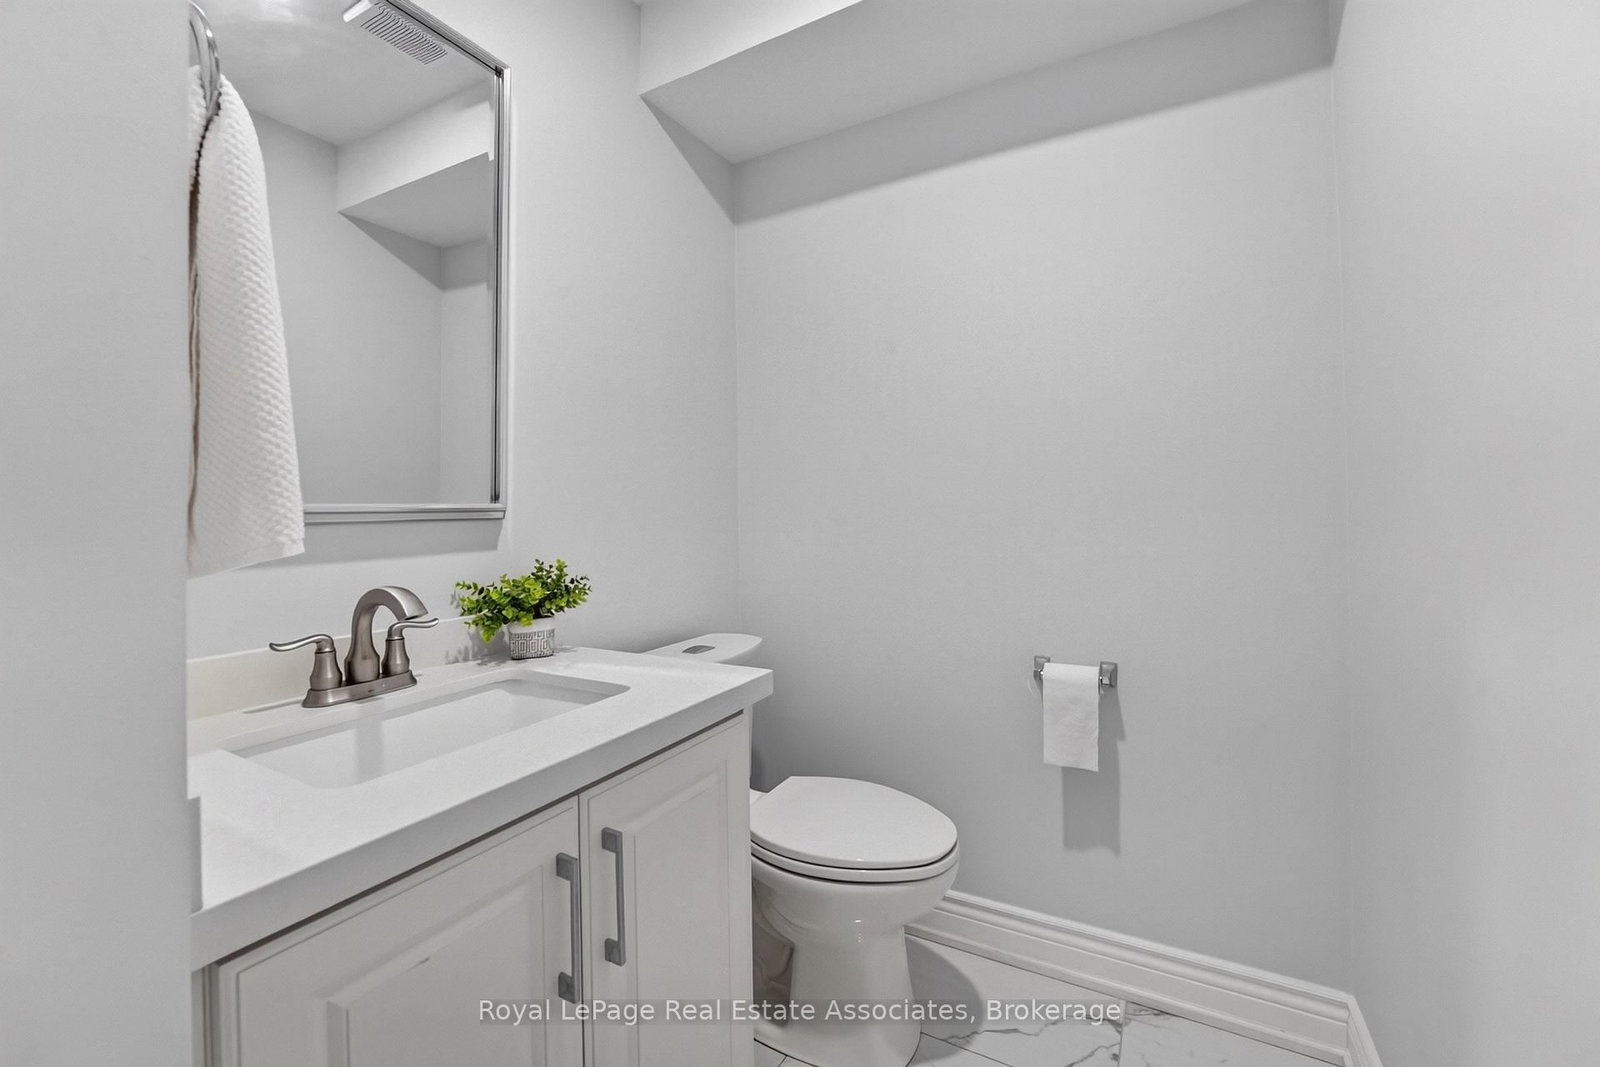








Foyer (3.19 × 1.49)
2 Pc Bath · Double Closet · Tile Floor
Level: Main

Erin Mills, Mississauga, Ontario L5L 4C5
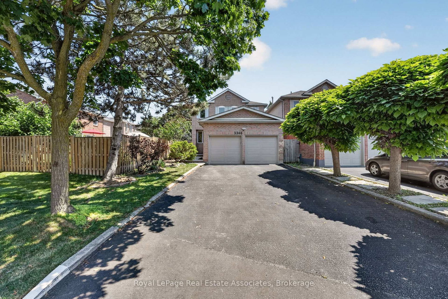
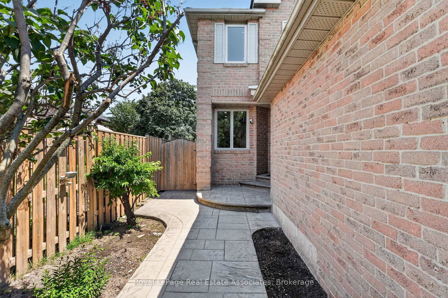
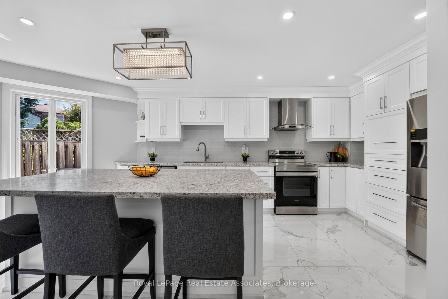
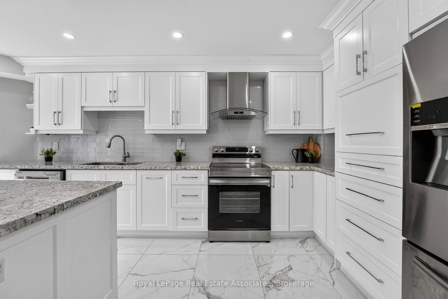
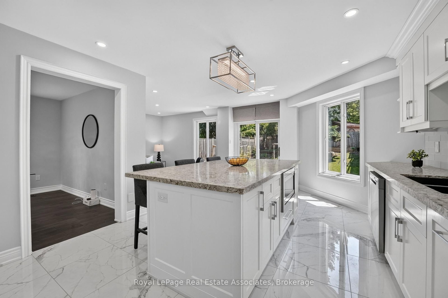
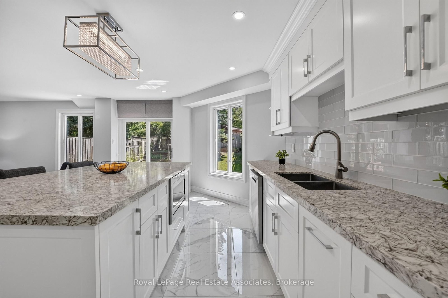
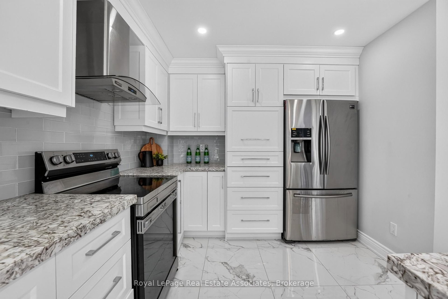
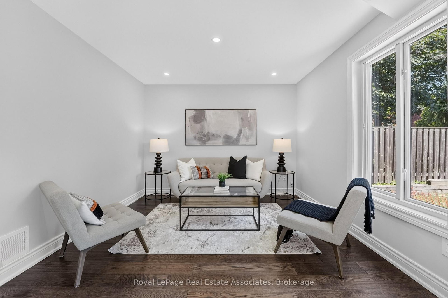
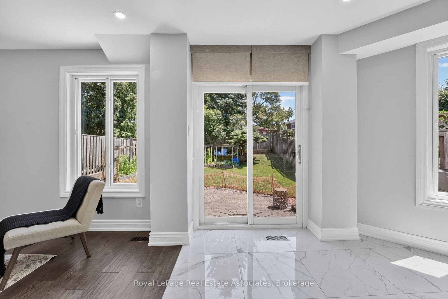
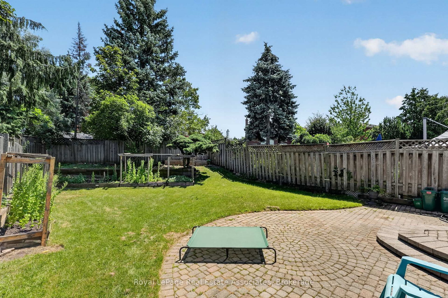
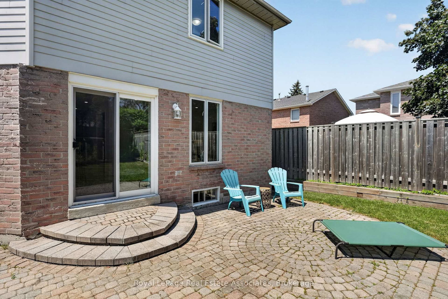
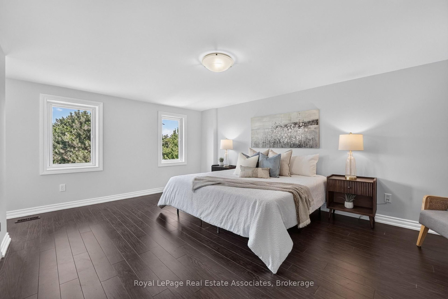
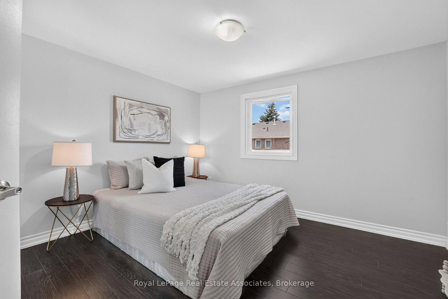
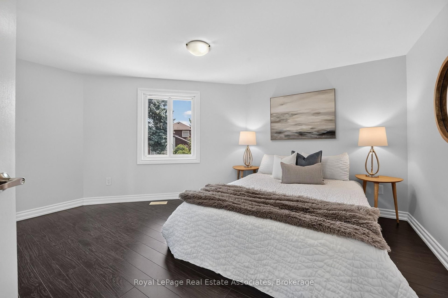
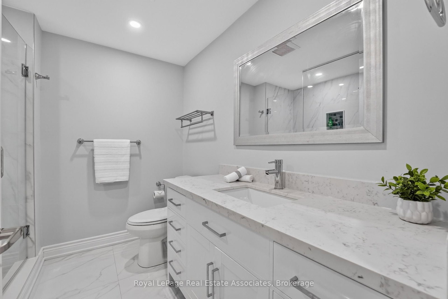
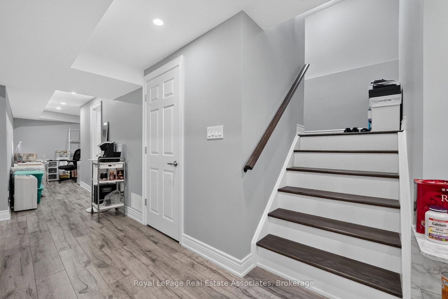
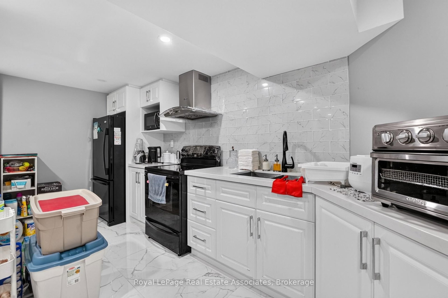
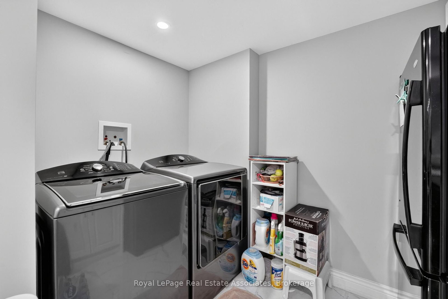
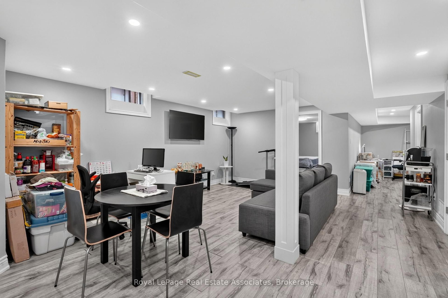
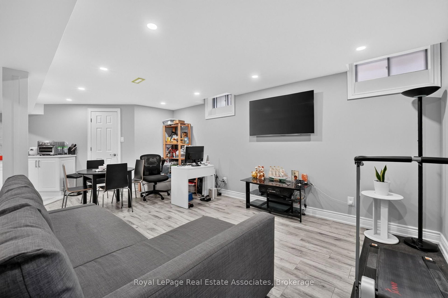
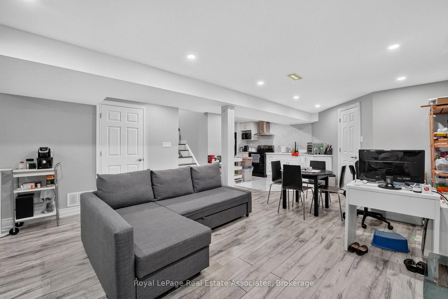
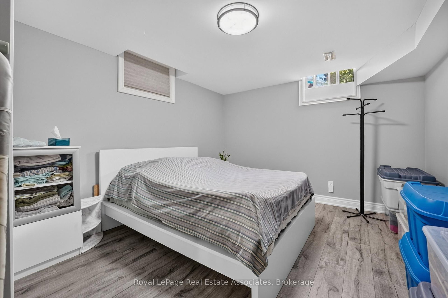
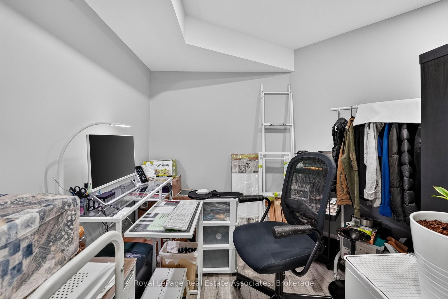
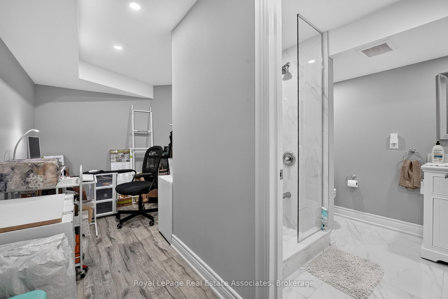
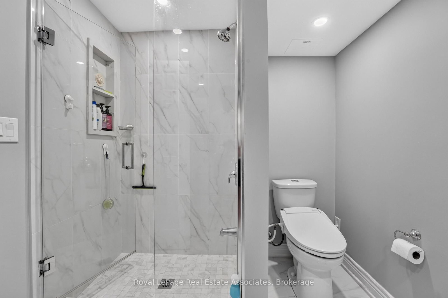
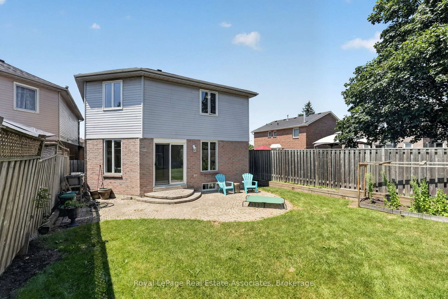
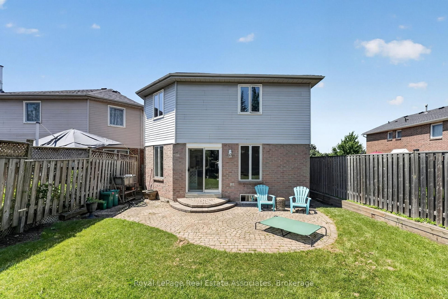
Welcome to this beautifully updated 4+1 bedroom, 3.5 bathroom detached home offering approximately 2,600 sq. ft. of finished living space, a fully finished basement with in-law suite potential, and parking for 6 vehicles. Renovated in 2019, including the kitchen, bathrooms, flooring and shingles, this move-in ready home combines modern finishes with a functional family-friendly layout. The bright main floor features separate living and dining rooms, a spacious family room, and an updated eat-in kitchen with quartz countertops, stainless steel appliances, ample cabinetry and a large centre island overlooking the backyard. Upstairs, the spacious primary suite offers a walk-in closet and renovated ensuite, while three additional generously sized bedrooms share an updated main bathroom. The finished basement adds exceptional versatility with a second kitchen, fifth bedroom, full bathroom, large recreation area, separate laundry, and ample storage-ideal for extended family, multi-generational living or in-law accommodation. The basement is fully self contained however does NOT have a separate entrance. The private, fully fenced backyard features mature trees, gardens and a patio, providing the perfect outdoor space for entertaining or relaxing. Additional highlights include two laundry areas, an attached double garage, driveway parking for four additional vehicles, updated finishes throughout, and a desirable location close to schools, parks, shopping, transit and major highways. (Flooring '19. Roof '19. New Windows '19.)
Buy/Sell history for 3346 Chartrand Cres, Mississauga, Ontario
Sale history on this site covers the last 2 years, the window permitted under the TRREB MLS® VOW agreement.
| Date Start | Date End | List Price | Price | Event | Listing ID |
|---|---|---|---|---|---|
| N/A | N/A | $1,275,000 | N/A | Ext | W13566320 |
Estimated value requires sign in
AI market estimates use sold comparables and are available after you sign in and accept MLS® VOW terms.
2 Pc Bath · Double Closet · Tile Floor
Level: Main
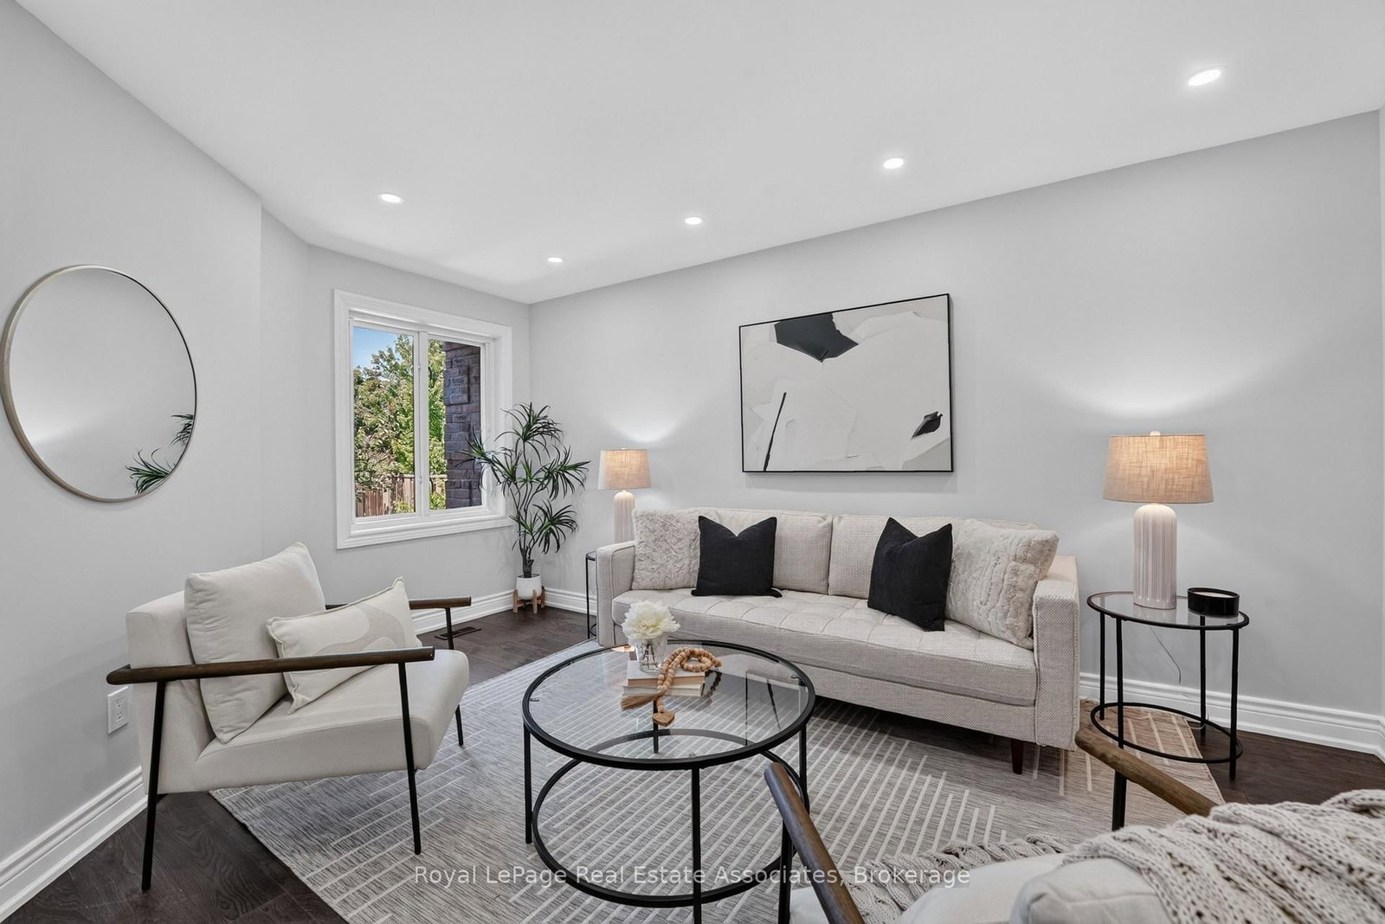
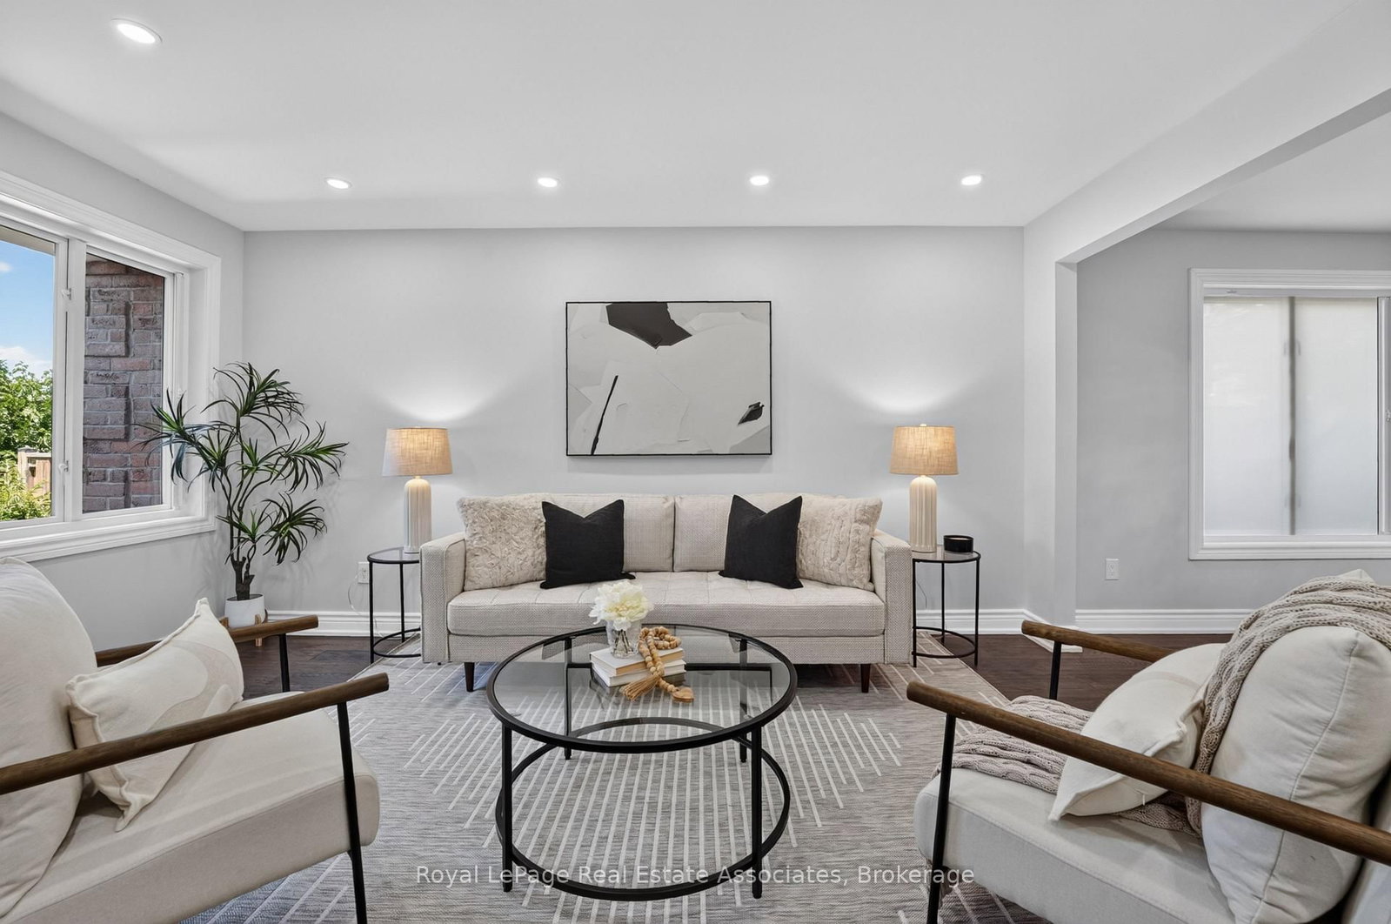
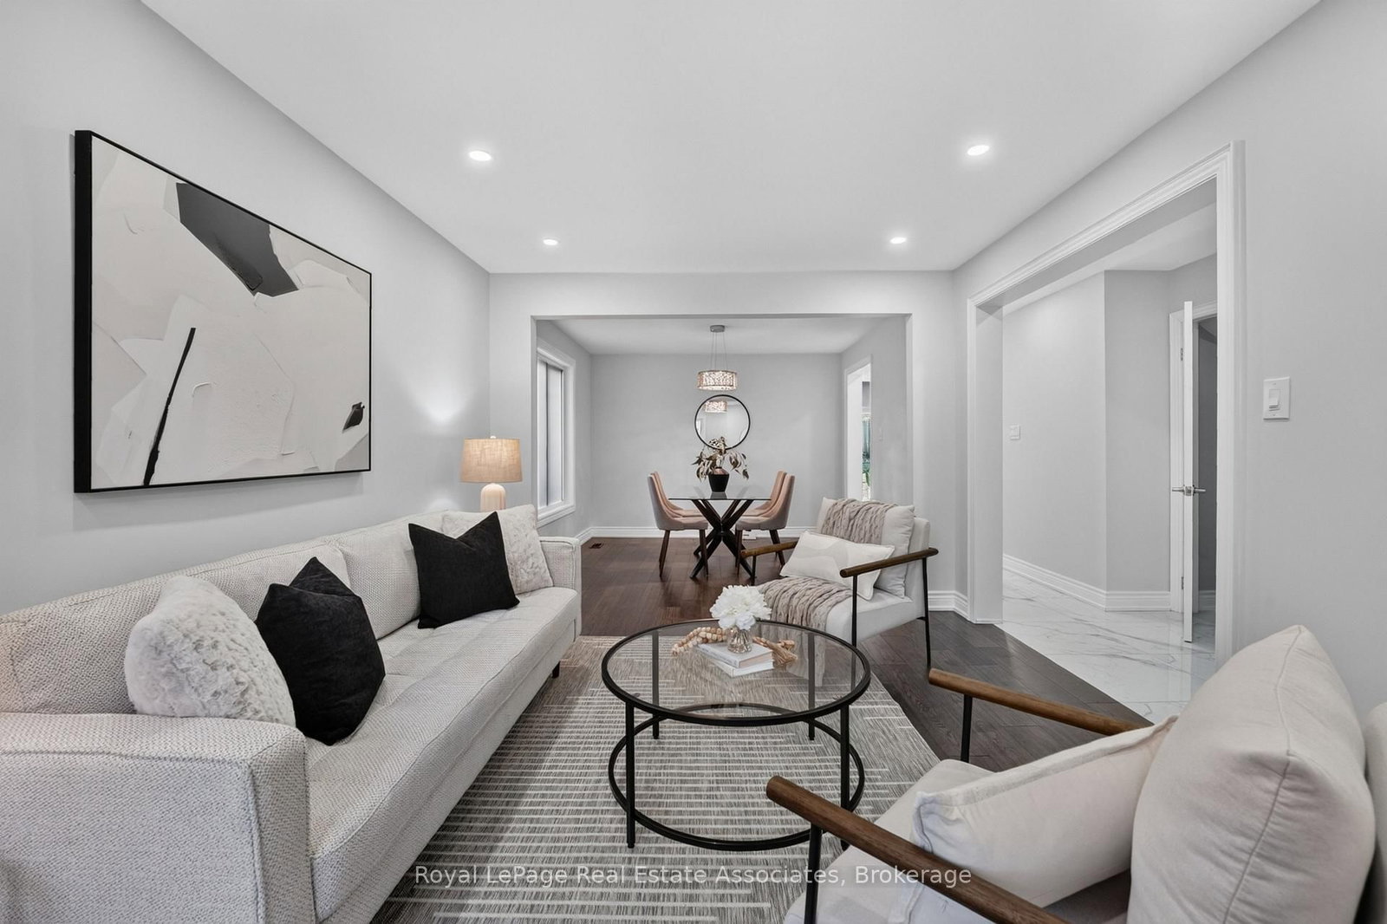
Combined W/Dining · hardwood floor · Large Window
Level: Main
Combined W/Living · hardwood floor · Large Window
Level: Main
Renovated · Stainless Steel Appl · W/O To Yard
Level: Main
hardwood floor · Large Window · Recessed Lights
Level: Main
B/I Shelves · Laundry Sink · Tile Floor
Level: Main
5 Pc Ensuite · hardwood floor · W/I Closet
Level: 2nd
Closet · hardwood floor · Window
Level: 2nd
Closet · hardwood floor · Window
Level: 2nd
Closet · hardwood floor · Window
Level: 2nd
B/I Range · Recessed Lights · Tile Floor
Level: Bsmt
Combined W/Kitchen · Recessed Lights · Tile Floor
Level: Bsmt
Laminate · Open Concept · Recessed Lights
Level: Bsmt
Laminate · Open Concept · Recessed Lights
Level: Bsmt
hardwood floor · Recessed Lights
Level: Bsmt
hardwood floor · Window
Level: Bsmt
Level: Bsmt
Comparable sales require sign in
Closing prices and sold comps are available to registered visitors who accept MLS® VOW terms on this site.
Monthly Payment
$5,845
Total monthly payment
$6,429
Break-even down payment
100%
Expand Neighbourhood demographics to load Statistics Canada census charts.
Expand Market details to load neighbourhood price and activity trends.
$1,275,000
$1,275,000
CAD
Estimated market value
The trademarks MLS®, Multiple Listing Service® and the associated logos are owned by CREA and identify the quality of services provided by real estate professionals who are members of CREA.