




Kitchen (2.58 × 3.14)
Quartz Counter · Breakfast Bar · Undermount Sink
Level: Main

Central Newmarket, Newmarket, Ontario L3Y 8K2
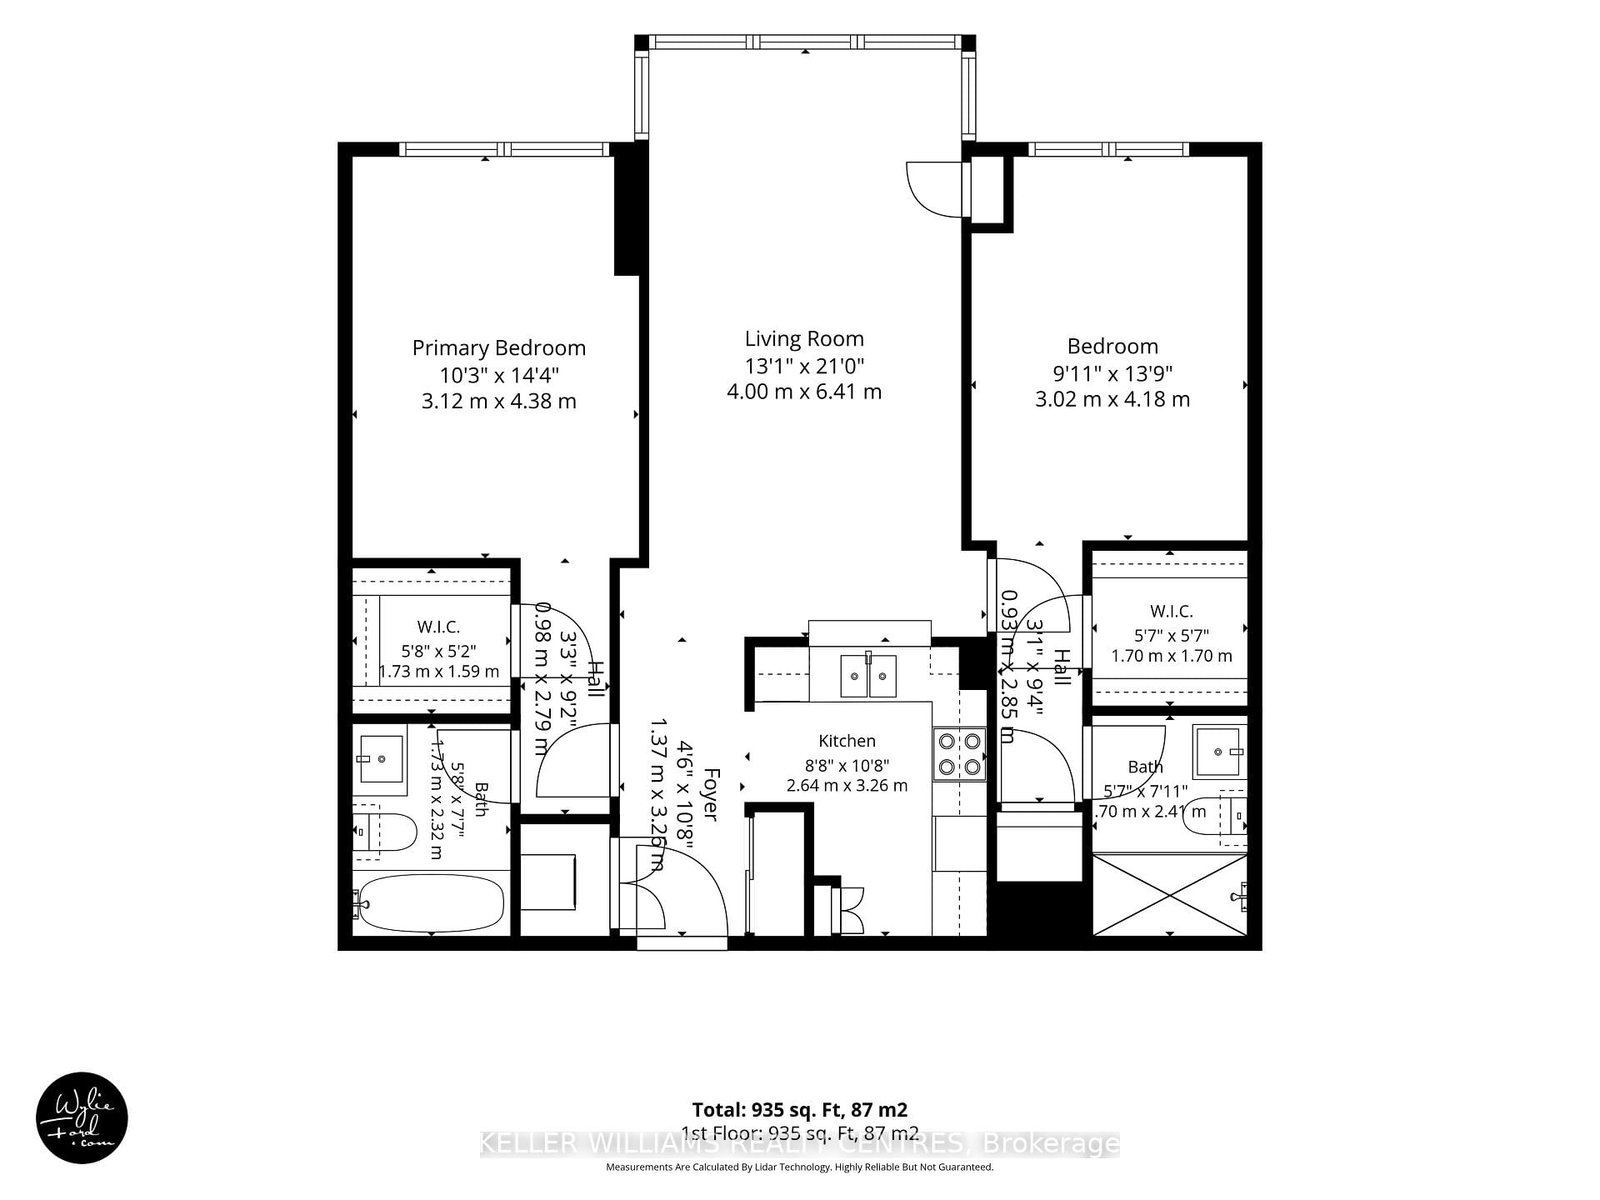
Enjoy comfortable, convenient living in this bright and spacious 2-Primary bedroom (full Ensuites) condo featuring abundant natural light and impressive floor-to-ceiling windows. Thoughtfully updated throughout, this inviting home boasts a refreshed kitchen with quartz countertops, stylish backsplash, breakfast bar, and laminate flooring. Additional upgrades include updated bathrooms with modern showers and vanities, plus a newer furnace and washer/dryer. Generous walk-in closets provide excellent storage.Enjoy an exceptional selection of amenities, including a lap pool, hot tub, sauna, exercise room, recreation room, library. Ideally suited for first-time buyers, young families, downsizers, or retirees seeking a comfortable, low-maintenance lifestyle.Conveniently located close to shopping, public transit, the GO Train, and the charm of historic downtown Newmarket, this condo offers the perfect blend of comfort, convenience, and lifestyle.
Buy/Sell history for 408-270 Davis Dr, Newmarket, Ontario
Sale history on this site covers the last 2 years, the window permitted under the TRREB MLS® VOW agreement.
| Date Start | Date End | List Price | Price | Event | Listing ID |
|---|---|---|---|---|---|
| N/A | N/A | $495,000 | N/A | Sc | N14096754 |
Estimated value requires sign in
AI market estimates use sold comparables and are available after you sign in and accept MLS® VOW terms.
Quartz Counter · Breakfast Bar · Undermount Sink
Level: Main
Laminate · Open Concept · Picture Window
Level: Main
Laminate · Open Concept · Combined W/Dining
Level: Main
Laminate · 3 Pc Ensuite · W/I Closet
Level: Main
Laminate · Closet · 4 Pc Ensuite
Level: Main
Laminate
Level: Main
Comparable sales require sign in
Closing prices and sold comps are available to registered visitors who accept MLS® VOW terms on this site.
Monthly Payment
$2,270
Total monthly payment
$2,461
Break-even down payment
100%
Expand Neighbourhood demographics to load Statistics Canada census charts.
Expand Market details to load neighbourhood price and activity trends.
$495,000
$495,000
CAD
Estimated market value
The trademarks MLS®, Multiple Listing Service® and the associated logos are owned by CREA and identify the quality of services provided by real estate professionals who are members of CREA.