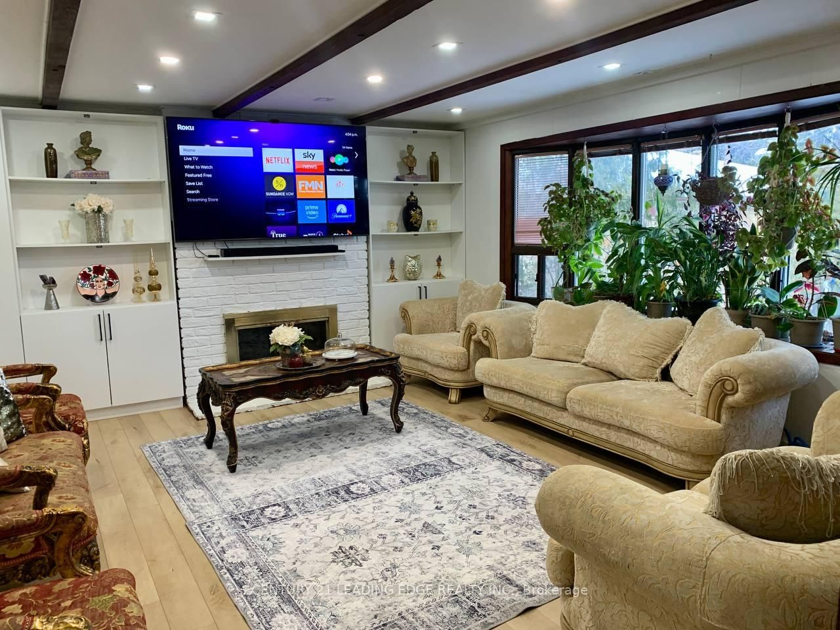
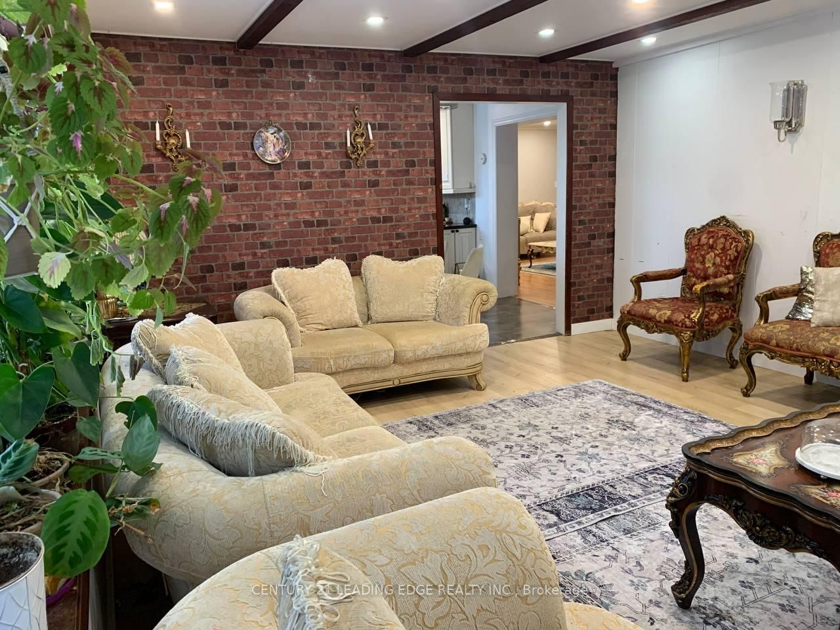
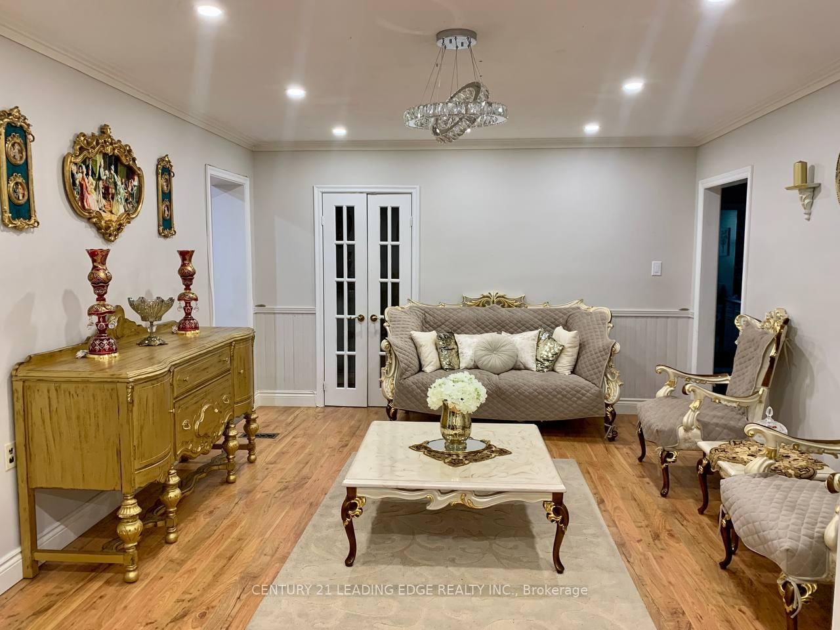
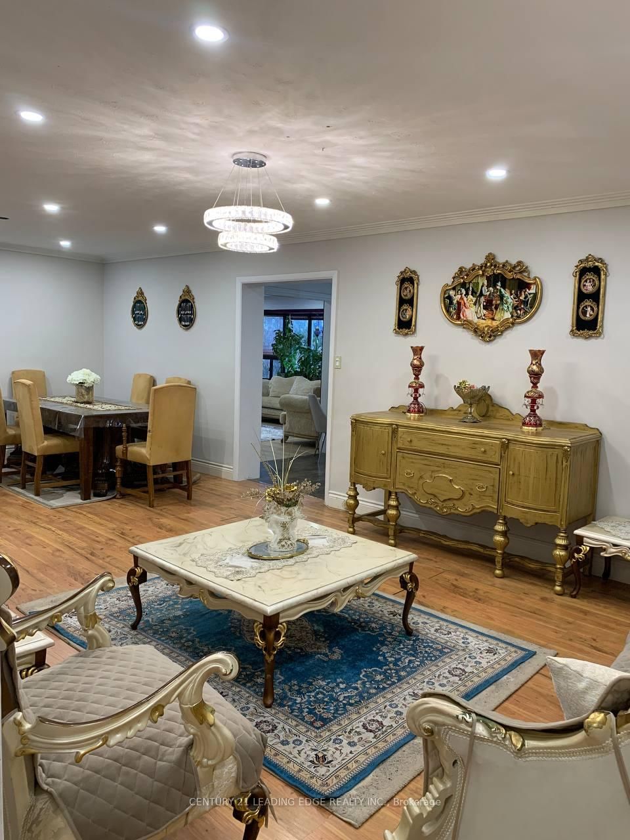
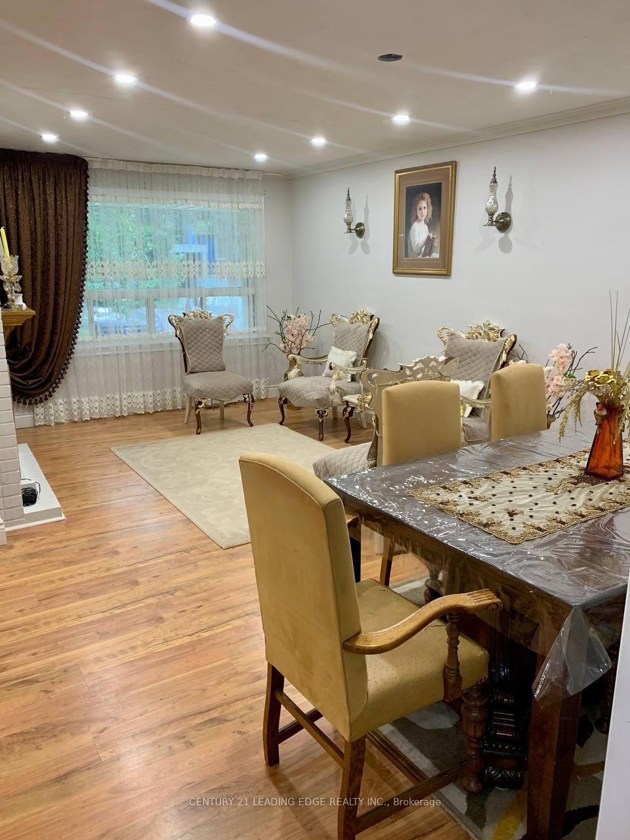
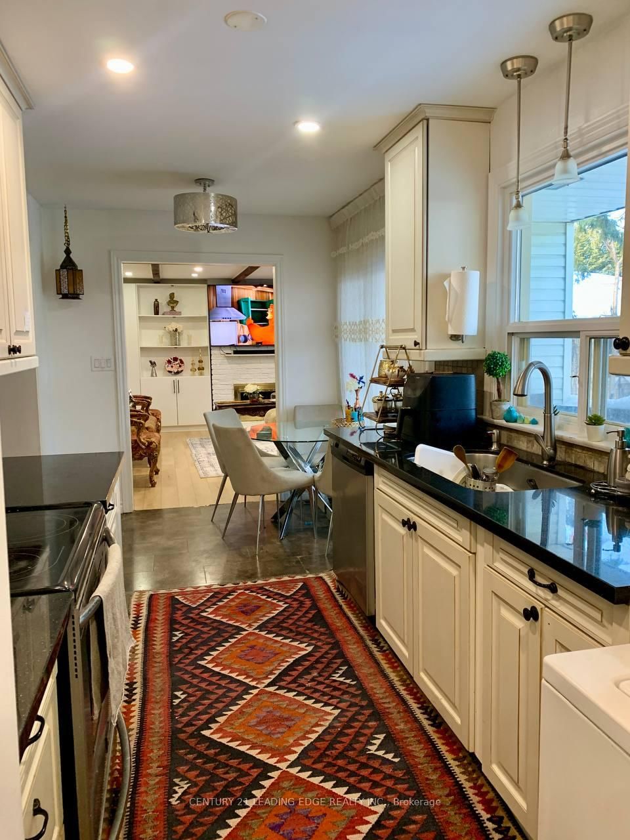
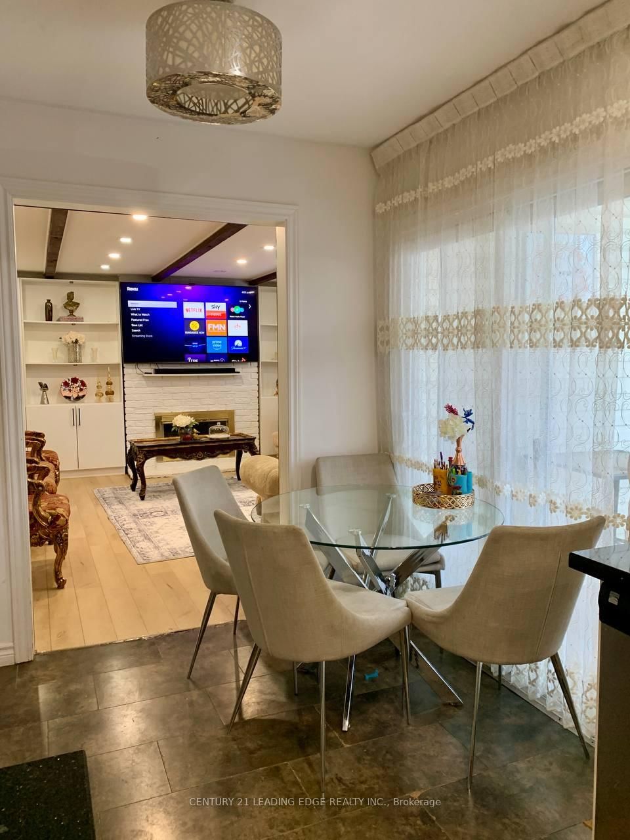
Living (3.75 × 5.82)
Picture Window · Brick Fireplace · Pot Lights
Level: Main

Mill Pond, Richmond Hill, Ontario L4C 4P4
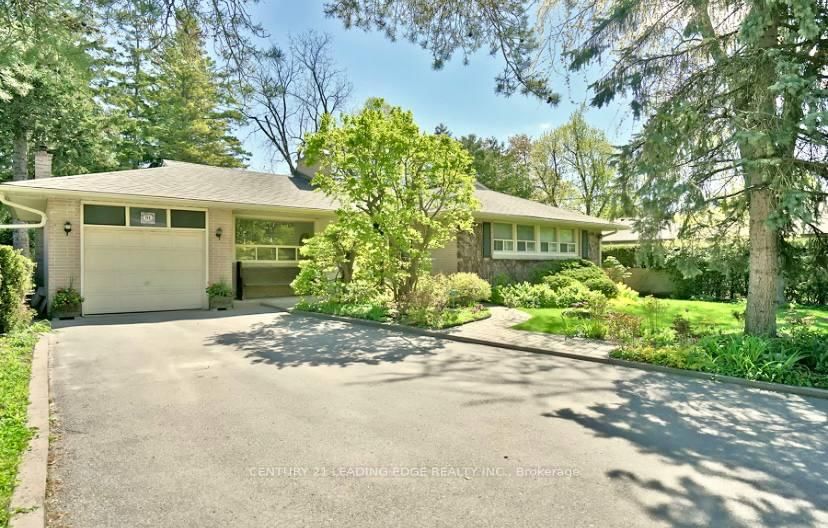
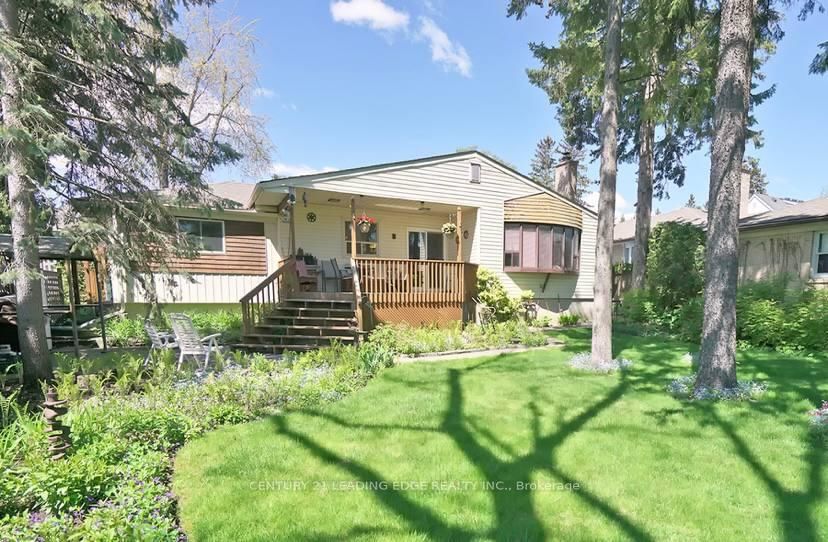
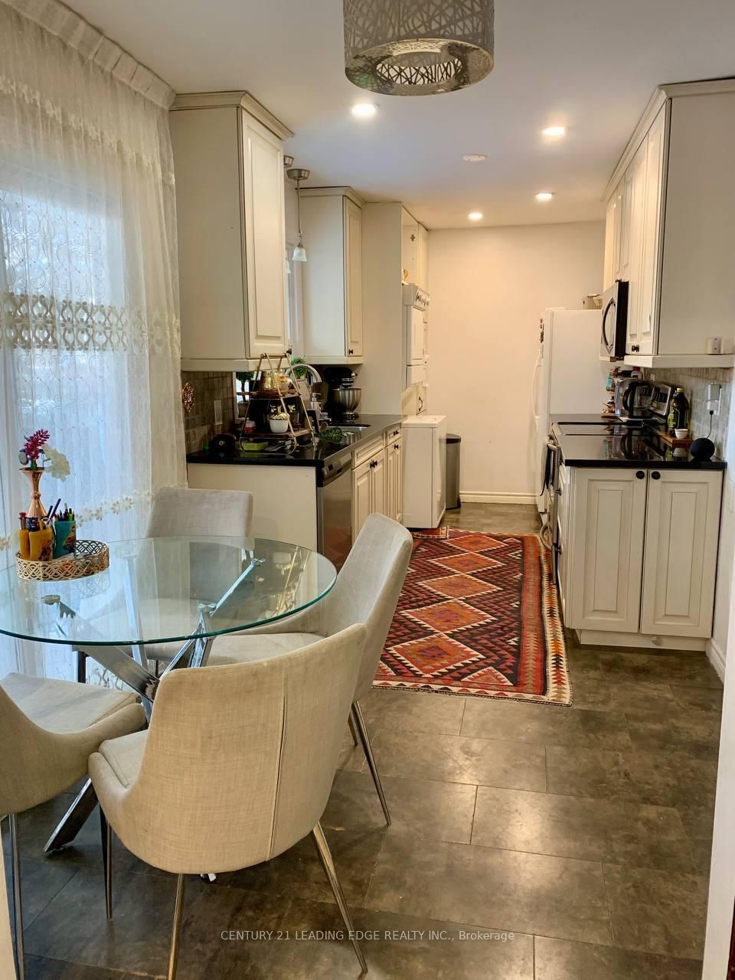
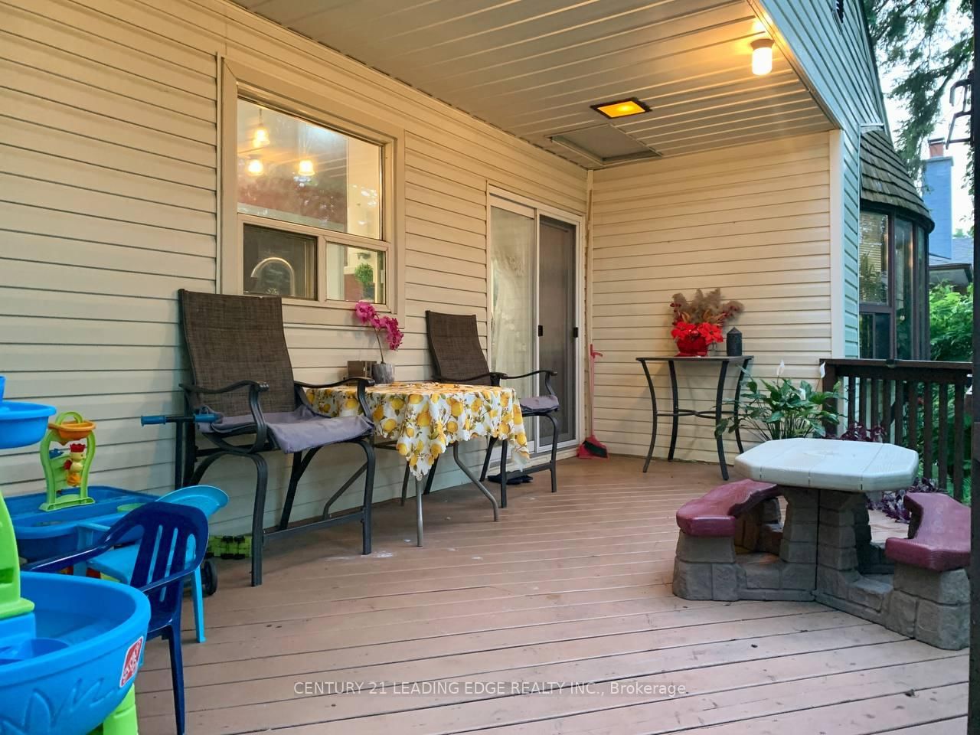
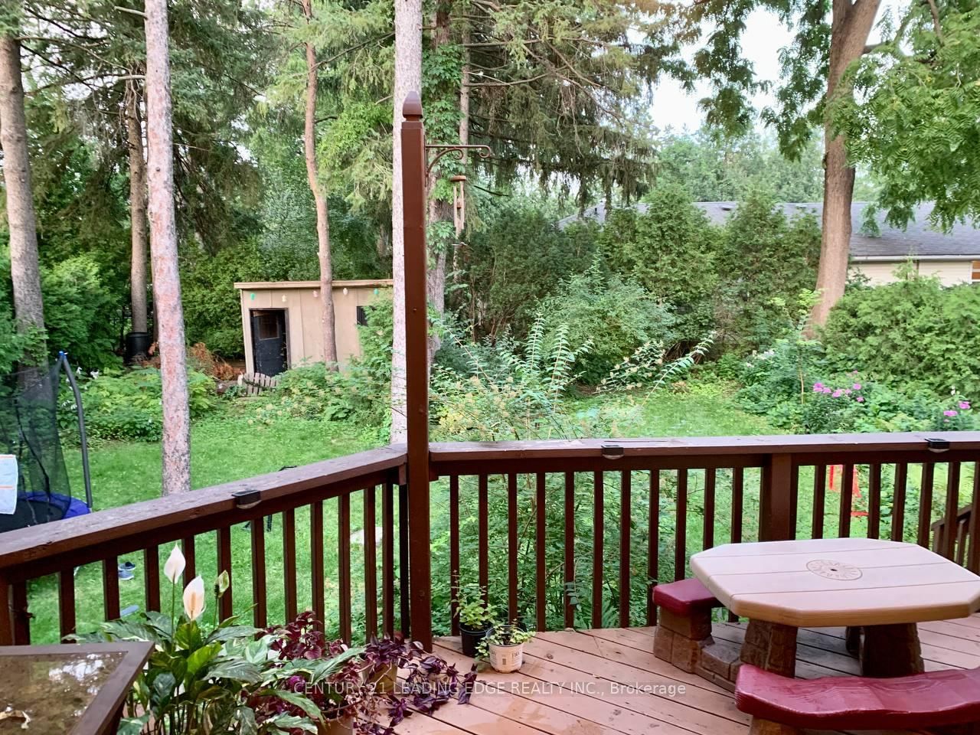
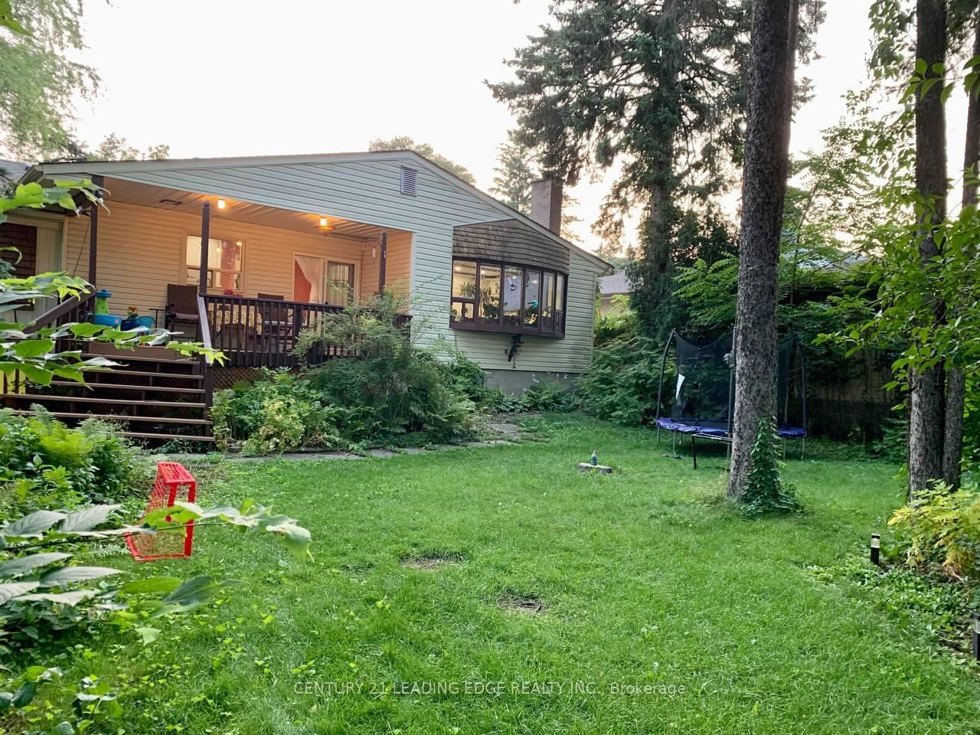
Rare opportunity to Own a charming and well-maintained 3-bedroom bungalow in the heart of Richmond Hill's highly sought-after Mill Pond community. Situated on a premium 60-ft lot, this home offers bright and spacious living and dining areas with large picture windows and fireplace, an updated eat-in kitchen with granite counters, and walk-out to an 18' x 10' sundeck overlooking a beautifully landscaped backyard - a true gardener's paradise. Main floor family/great room plus study/den provide flexible space ideal for families or working from home. Includes 2 parking space and private in-suite laundry for added convenience. Exceptional location at Yonge & Major Mackenzie - steps to Yonge Street transit (including GO and local bus routes), Hillcrest Mall, Richmond Hill Centre for the Performing Arts, grocery stores, restaurants, banks, medical clinics, hospital, parks, schools, and Mill Pond. A rare lease opportunity in a prime central neighbourhood.
Buy/Sell history for 91 Lucas St, Richmond Hill, Ontario
Sale history on this site covers the last 2 years, the window permitted under the TRREB MLS® VOW agreement.
| Date Start | Date End | List Price | Price | Event | Listing ID |
|---|---|---|---|---|---|
| N/A | N/A | $1,488,000 | N/A | Ext | N12838238 |
Estimated value requires sign in
AI market estimates use sold comparables and are available after you sign in and accept MLS® VOW terms.
Picture Window · Brick Fireplace · Pot Lights
Level: Main
Wainscoting · French Doors · Pot Lights
Level: Main
Granite Counter · Eat-In Kitchen · W/O To Sundeck
Level: Main
Picture Window · Fireplace · Pot Lights
Level: Main
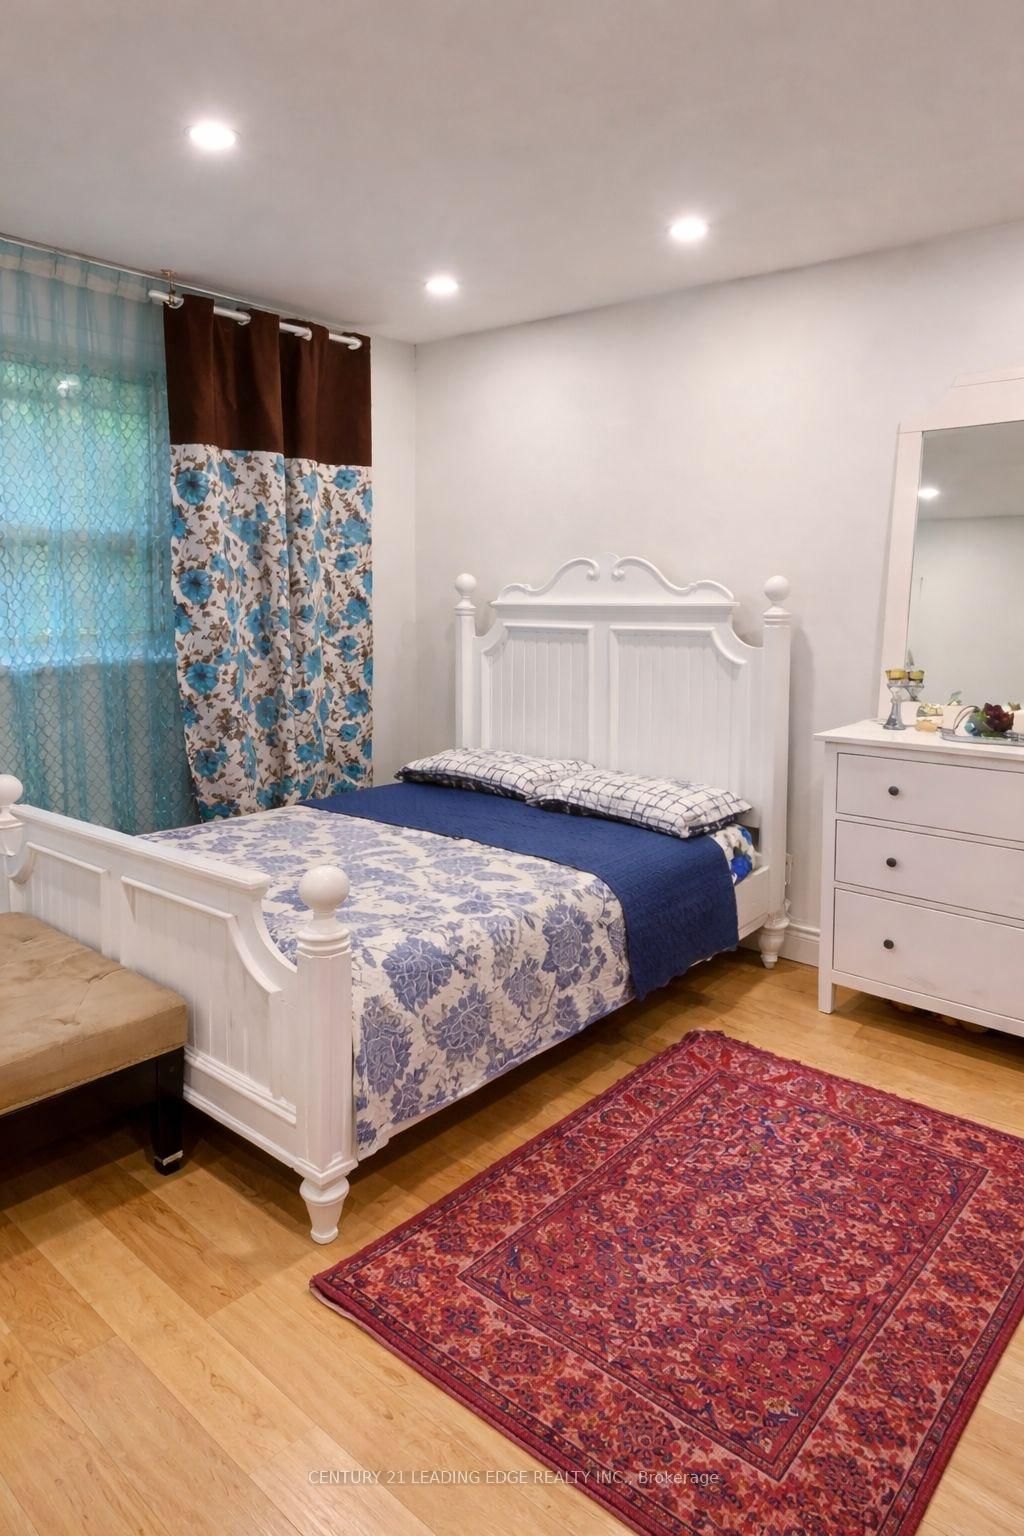
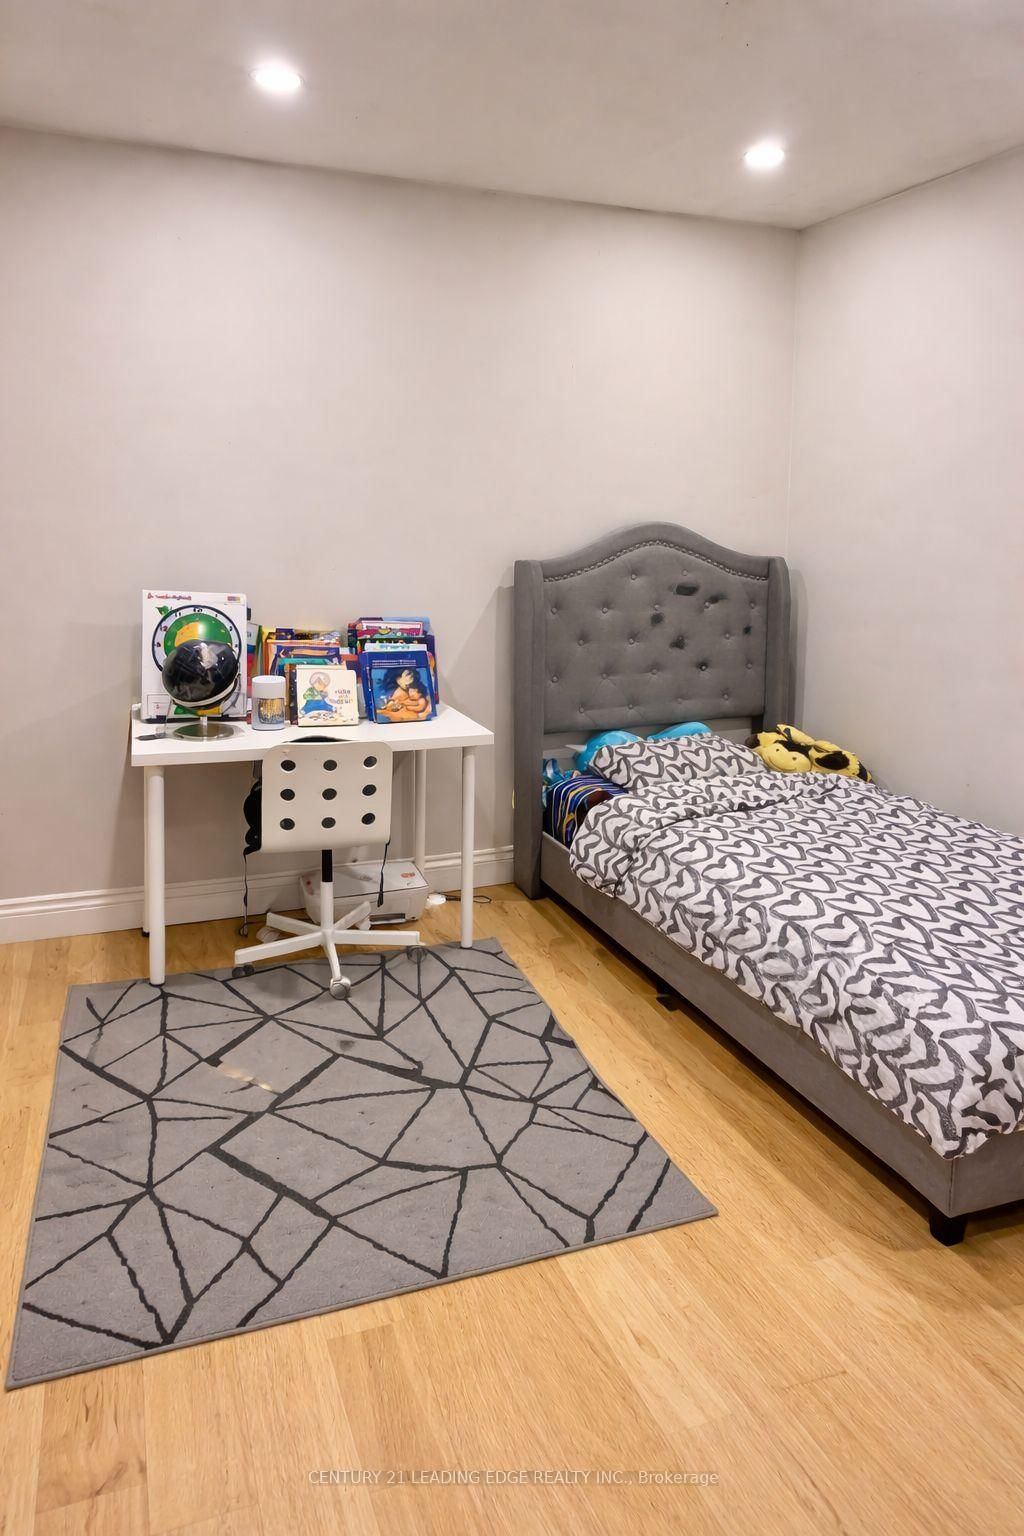
Picture Window · Double Closet · Pot Lights
Level: Main
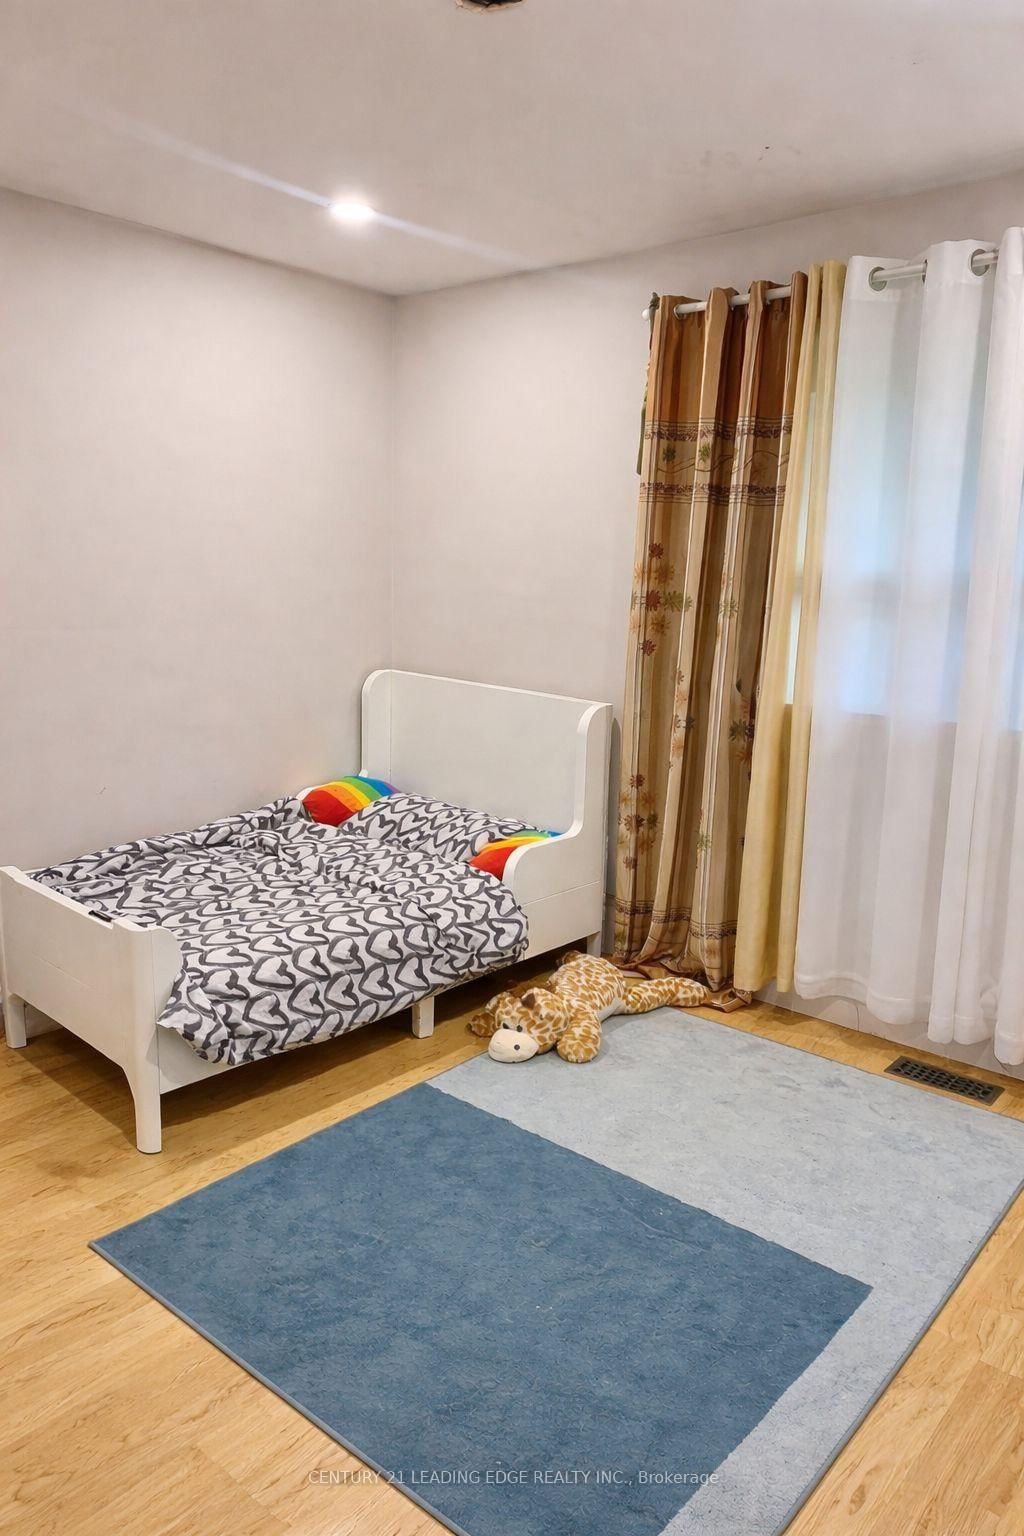
South View · Double Closet · Pot Lights
Level: Main
Picture Window · Closet · Pot Lights
Level: Main
Broadloom · O/Looks Garden · B/I Shelves
Level: Main
Broadloom · Open Concept
Level: Bsmt
B/I Shelves · Window
Level: Bsmt
Pot Lights · Broadloom
Level: Bsmt
Comparable sales require sign in
Closing prices and sold comps are available to registered visitors who accept MLS® VOW terms on this site.
Monthly Payment
$6,821
Total monthly payment
$7,347
Break-even down payment
100%
Expand Neighbourhood demographics to load Statistics Canada census charts.
Expand Market details to load neighbourhood price and activity trends.
$1,488,000
$1,488,000
CAD
Estimated market value
The trademarks MLS®, Multiple Listing Service® and the associated logos are owned by CREA and identify the quality of services provided by real estate professionals who are members of CREA.