




Living (3.51 × 5.03)
Wood Floor · W/O To Balcony · Overlook Water
Level: Flat

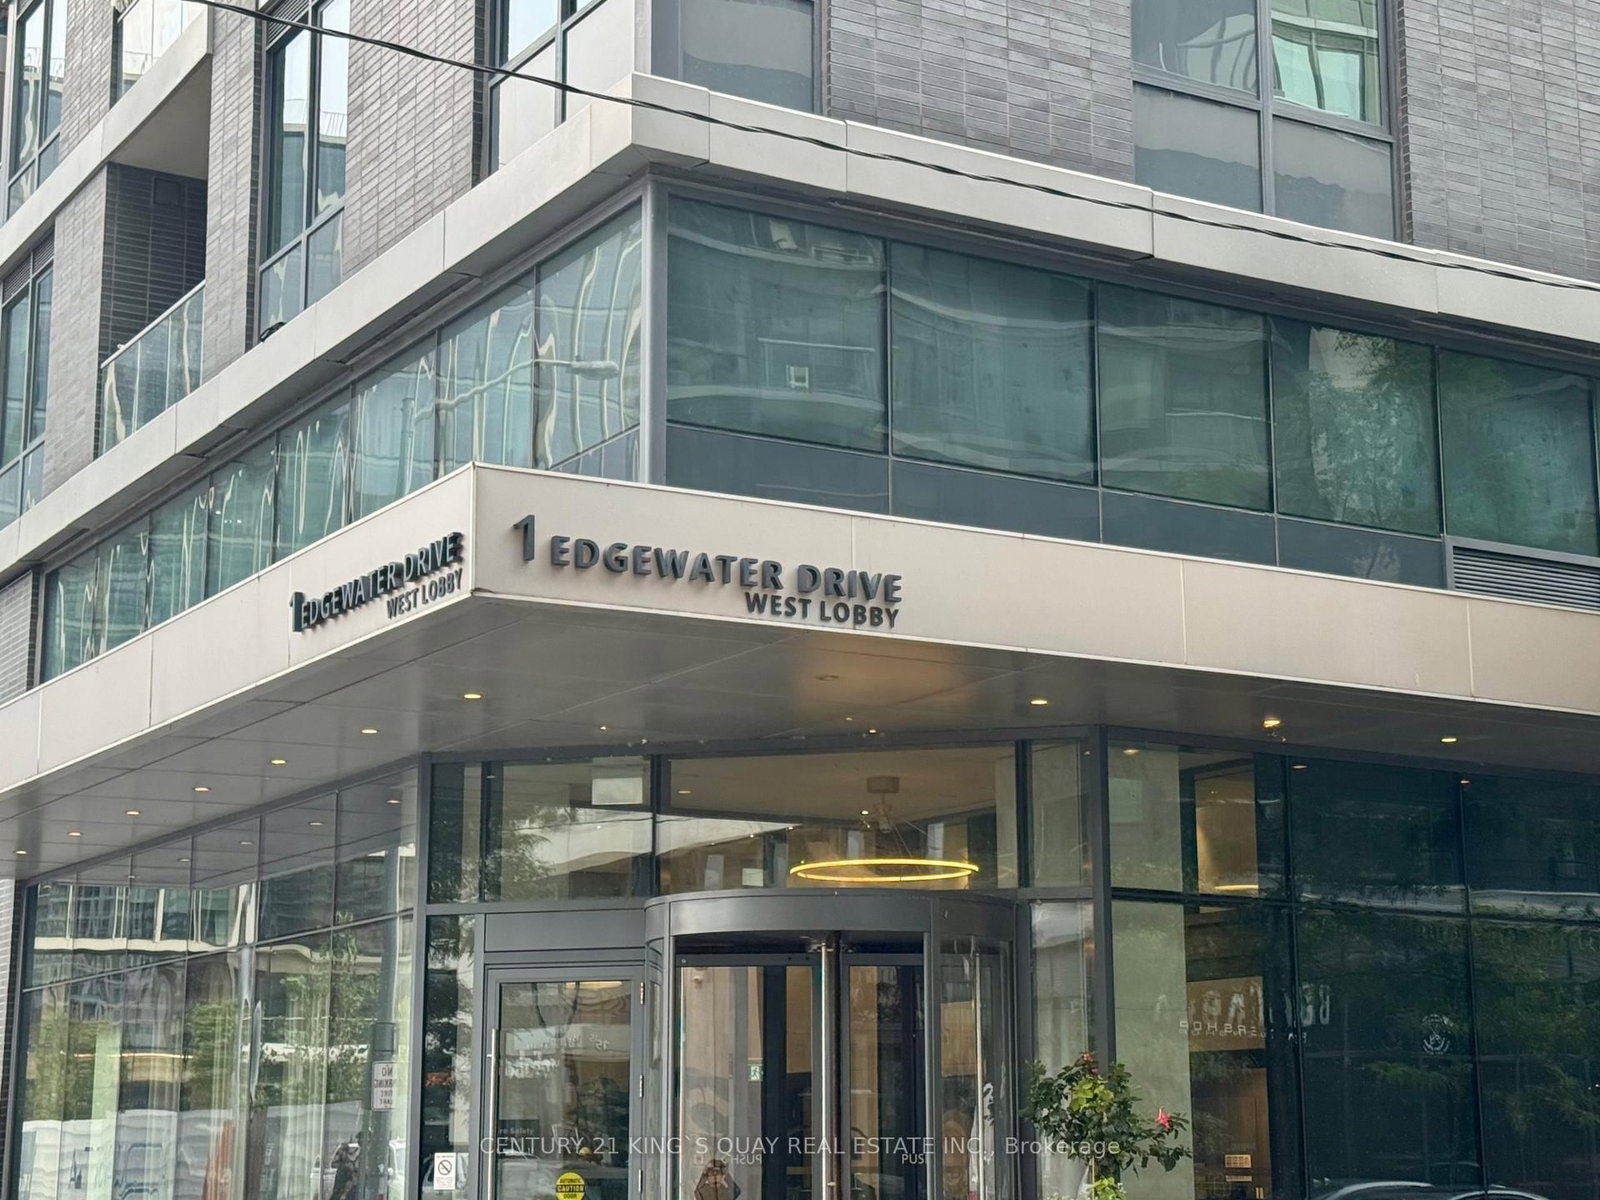
Waterfront Communities C8, Toronto, Ontario M5A 0L1
Tridel Waterfront "Aquavista" 1 Bedroom Suite Overlook Lake & Park. High Level Magnificent View. 9' Ceiling. Practical Layout. Upgrades In Bathroom W/Shower Cubicle. Close Proximity To Harbour Front, Access To Boardwalk, Activities At Sugar Beach And Ferry. Features Gorgeous Infinity Pool Facing Lake Ontario. Next To George Brown Lakefront Campus, Bike Rack Available.
Buy/Sell history for 820-1 Edgewater Dr, Toronto, Ontario
Sale history on this site covers the last 2 years, the window permitted under the TRREB MLS® VOW agreement.
| Date Start | Date End | List Price | Price | Event | Listing ID |
|---|---|---|---|---|---|
| N/A | N/A | $498,000 | N/A | Pc | C13858770 |
Estimated value requires sign in
AI market estimates use sold comparables and are available after you sign in and accept MLS® VOW terms.
Wood Floor · W/O To Balcony · Overlook Water
Level: Flat
Wood Floor · Combined W/Kitchen · Closet
Level: Flat
Wood Floor · Combined W/Dining · B/I Appliances
Level: Flat
Wood Floor · Sliding Doors · B/I Closet
Level: Flat
Comparable sales require sign in
Closing prices and sold comps are available to registered visitors who accept MLS® VOW terms on this site.
Monthly Payment
$2,283
Total monthly payment
$2,539
Break-even down payment
100%
Expand Neighbourhood demographics to load Statistics Canada census charts.
Expand Market details to load neighbourhood price and activity trends.
$498,000
$498,000
CAD
Estimated market value
The trademarks MLS®, Multiple Listing Service® and the associated logos are owned by CREA and identify the quality of services provided by real estate professionals who are members of CREA.