


Br (0.0 × 0.0)
Level: Main

Islington-City Centre West, Toronto, Ontario M8Z 6C7
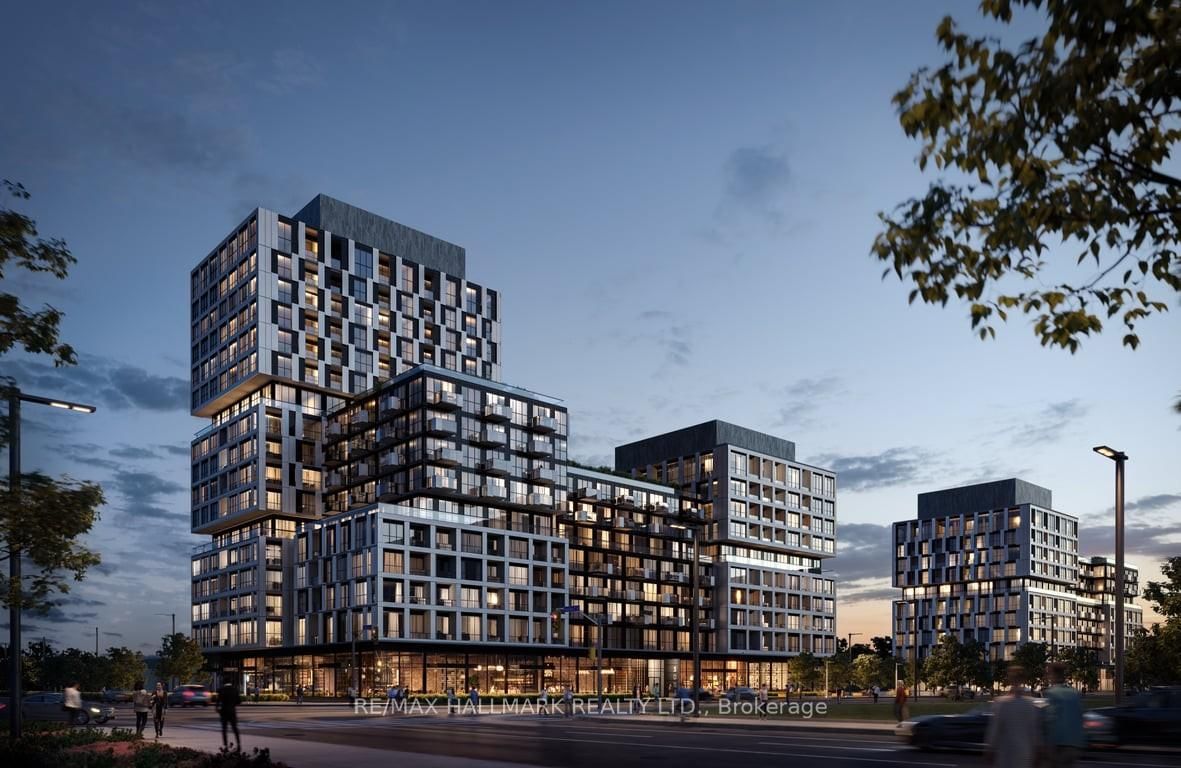
A Rare Opportunity To Lease At Verge West, A Newly Completed RioCan Living Community In The Heart Of Etobicoke. This Stylish Residence At 1037 The Queensway Offers The Perfect Balance Of Modern Condo Living, Lifestyle Amenities And Exceptional Convenience. Residents Enjoy A 24-Hour Concierge, Fitness And Yoga Studios, Co-Working Spaces With Soundproof Workstations, Content And Podcast Studios, Party And Cocktail Lounges, Outdoor Terraces With BBQs, Games And A Kids' Play Area. Step Outside To A Vibrant Queensway Neighbourhood Surrounded By Restaurants, Cafés, Shopping, Entertainment And Everyday Essentials, With Grocery Shopping Just Steps Away. Enjoy Easy Access To TTC, Mimico GO, The Gardiner Expressway And Highway 427, With CF Sherway Gardens Only Minutes Away. An Exceptional Choice For Those Seeking A Sophisticated, Connected And Convenient Lifestyle In One Of Etobicoke's Most Exciting New Condo Communities.
Buy/Sell history for 408-1037 The Queensway, Toronto, Ontario
Sale history on this site covers the last 2 years, the window permitted under the TRREB MLS® VOW agreement.
| Date Start | Date End | List Price | Price | Event | Listing ID |
|---|---|---|---|---|---|
| N/A | N/A | $2,250 | N/A | For Lease | W13838718 |
Estimated value requires sign in
AI market estimates use sold comparables and are available after you sign in and accept MLS® VOW terms.
Level: Main
Open Concept
Level: Main
Open Concept
Level: Main
4 Pc Bath
Level: Main
Level: Main
Comparable sales require sign in
Closing prices and sold comps are available to registered visitors who accept MLS® VOW terms on this site.
Mortgage tools apply to sale listings.
Expand Neighbourhood demographics to load Statistics Canada census charts.
Expand Market details to load neighbourhood price and activity trends.
$2,250/mo
$2,250/mo
CAD
Estimated market value
The trademarks MLS®, Multiple Listing Service® and the associated logos are owned by CREA and identify the quality of services provided by real estate professionals who are members of CREA.