


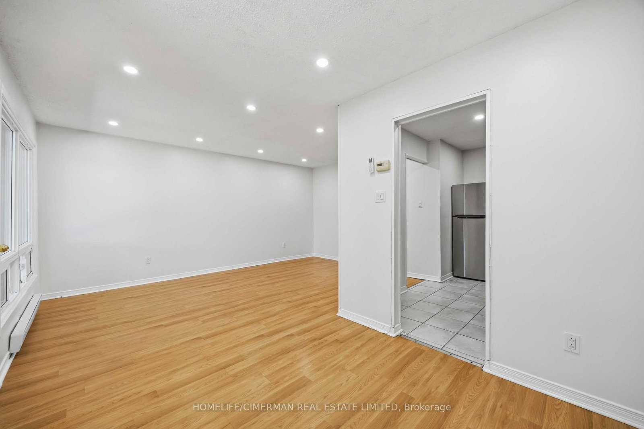
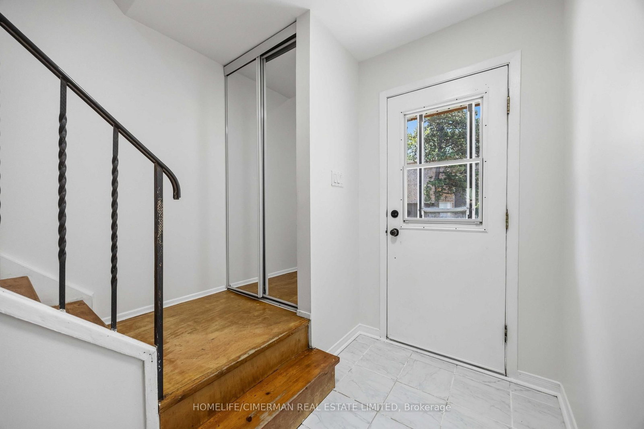
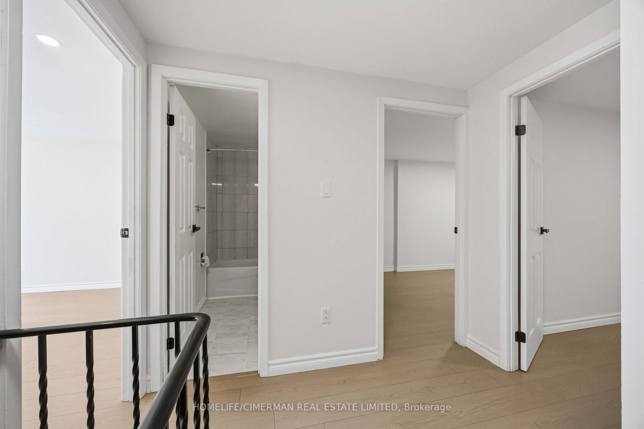
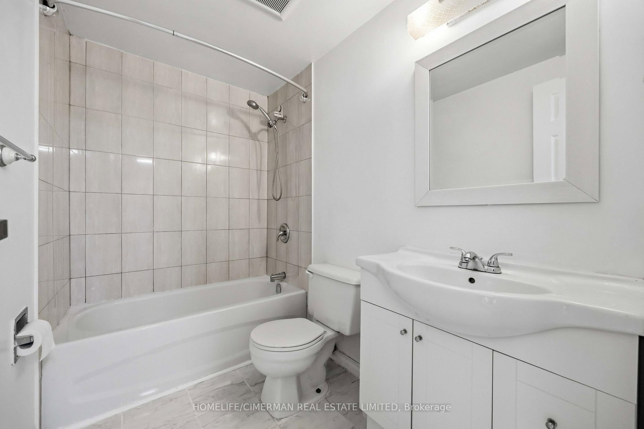
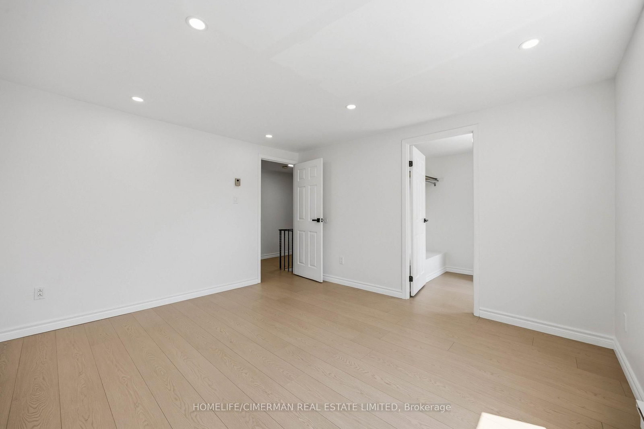
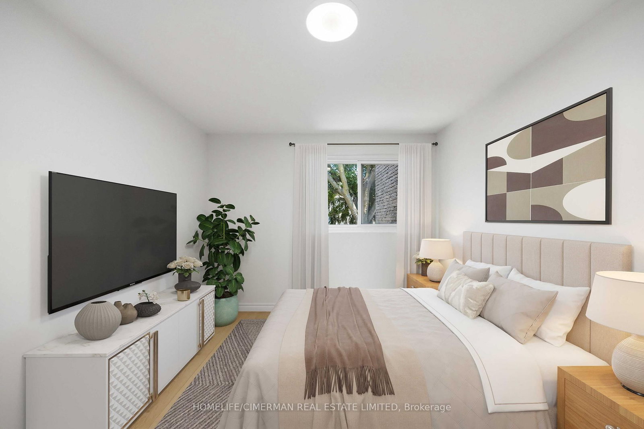
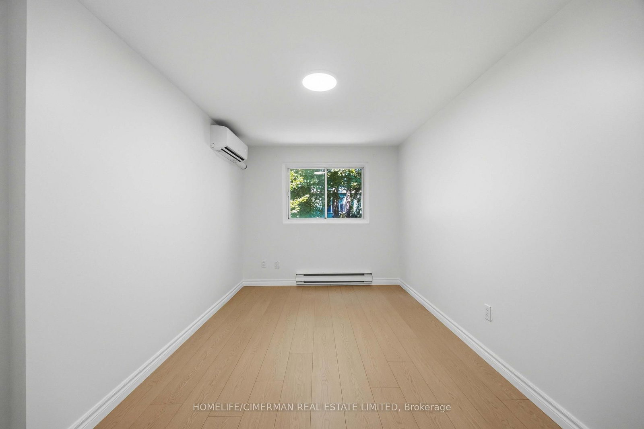
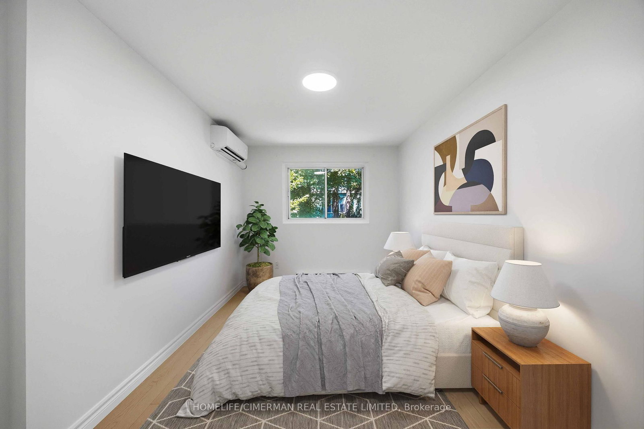
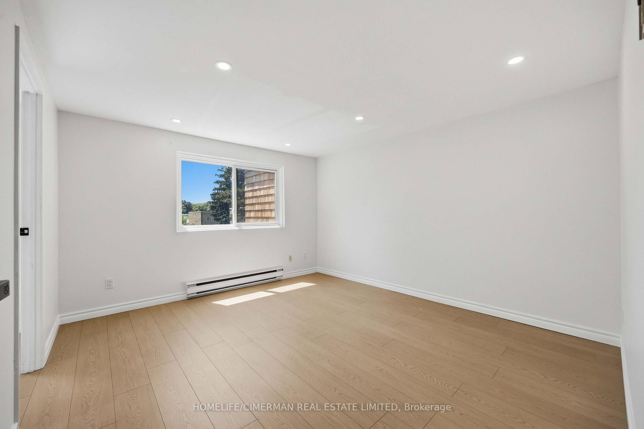
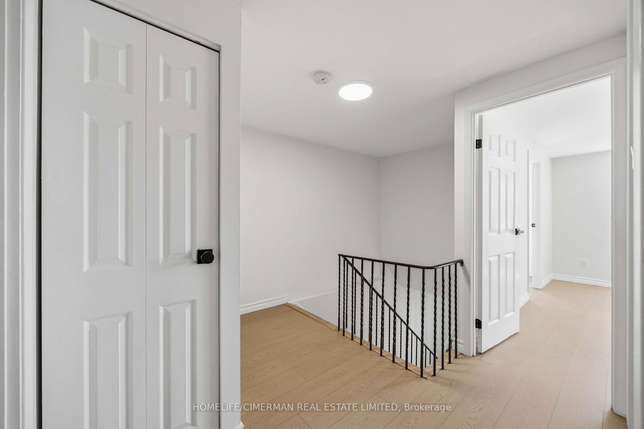
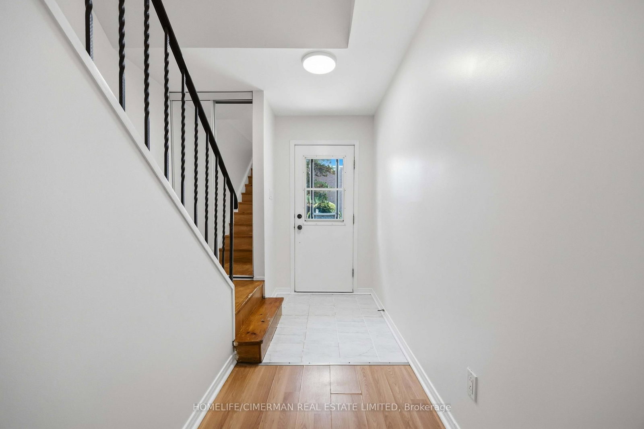
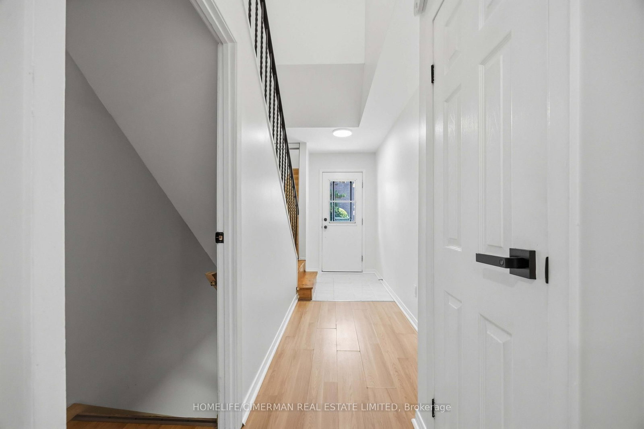
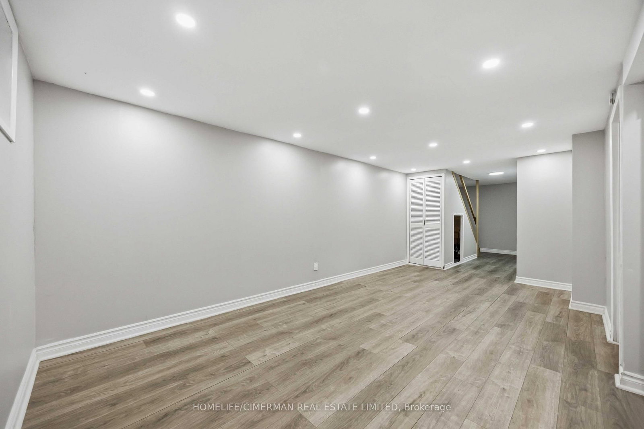
Living (3.13 × 4.82)
Laminate · Pot Lights · W/O To Yard
Level: Main

Bayview Village, Toronto, Ontario M2J 4J6
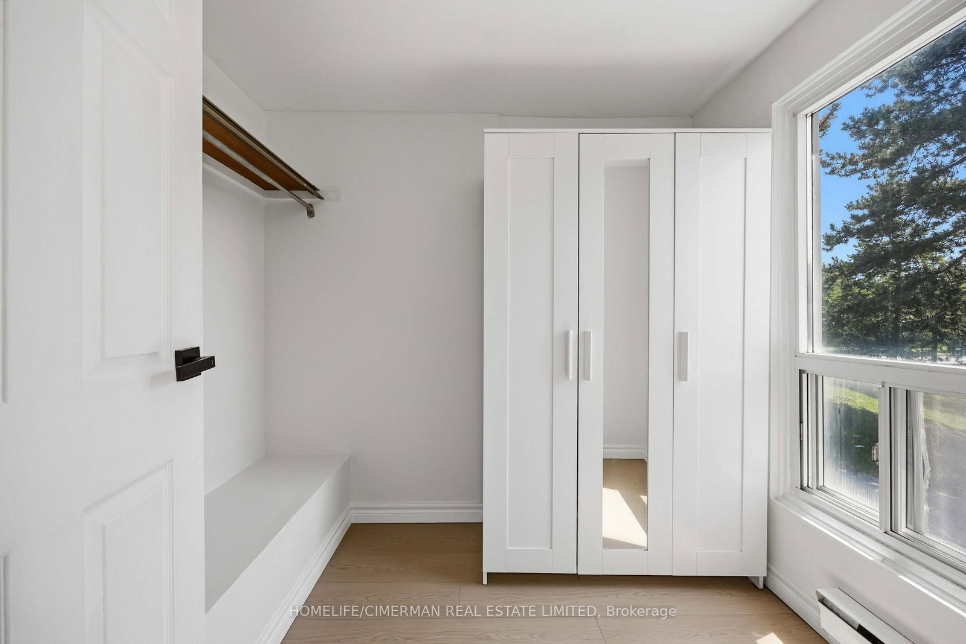
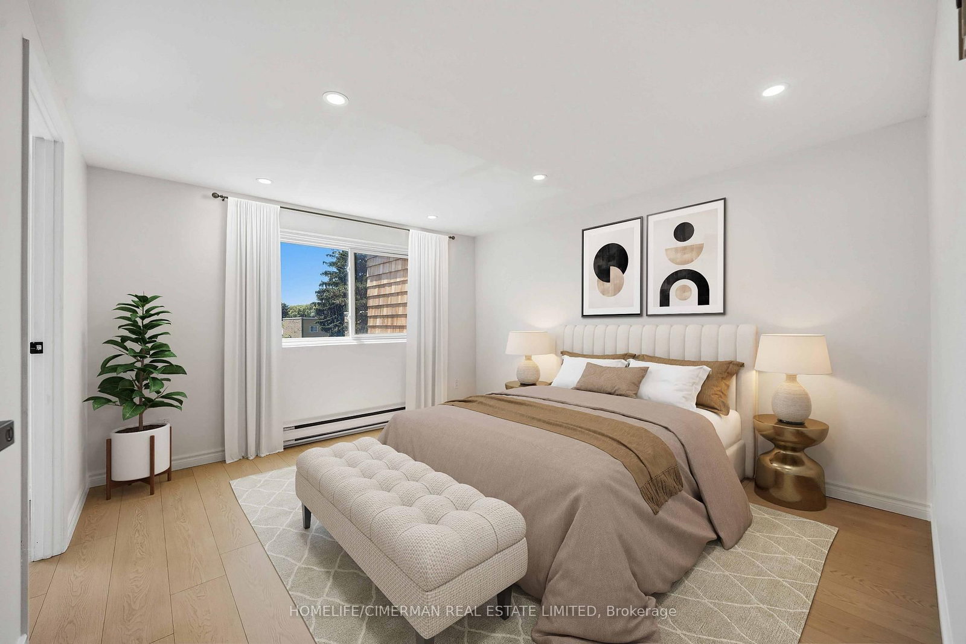
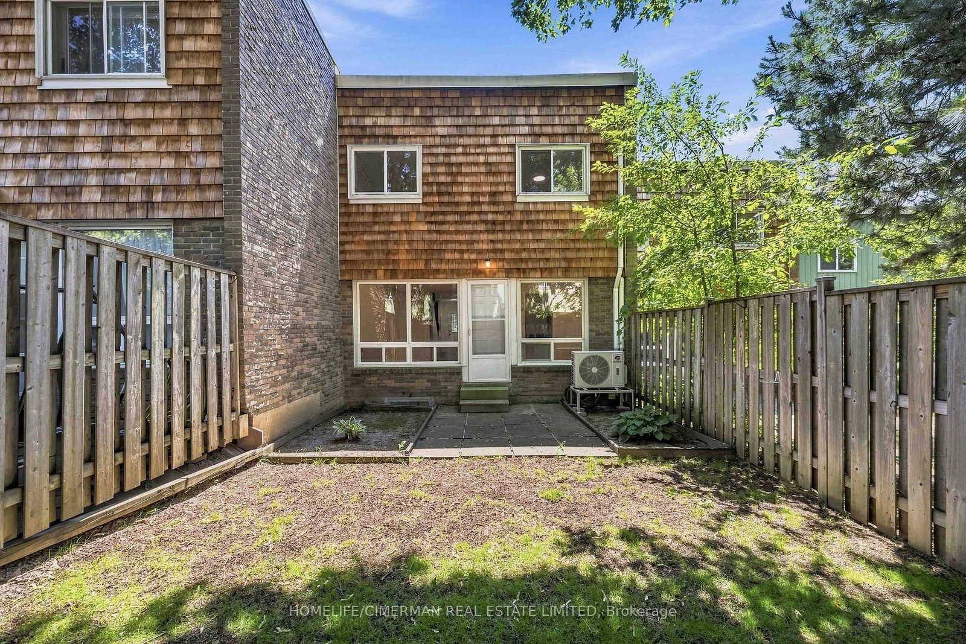
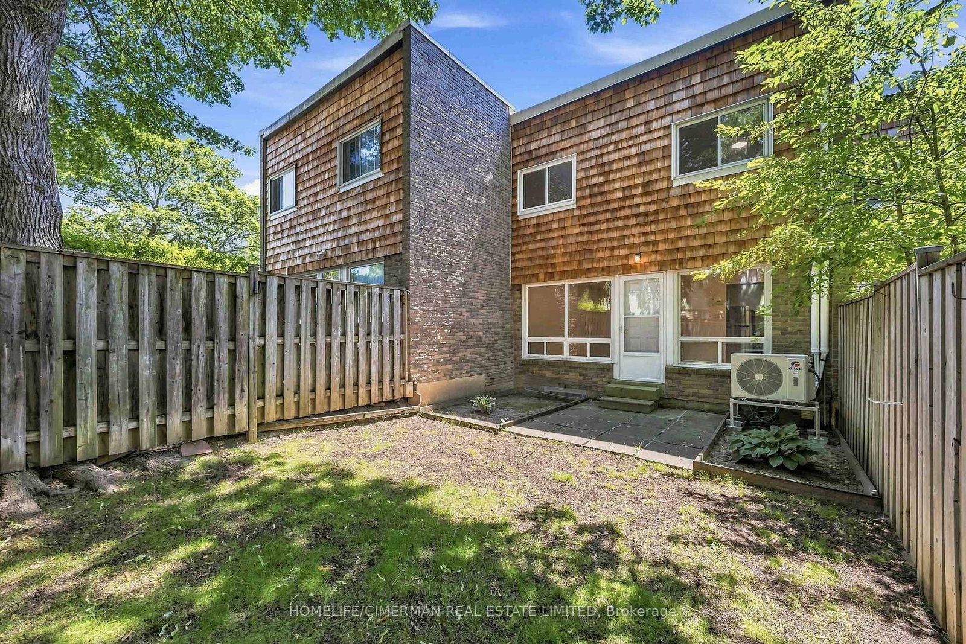
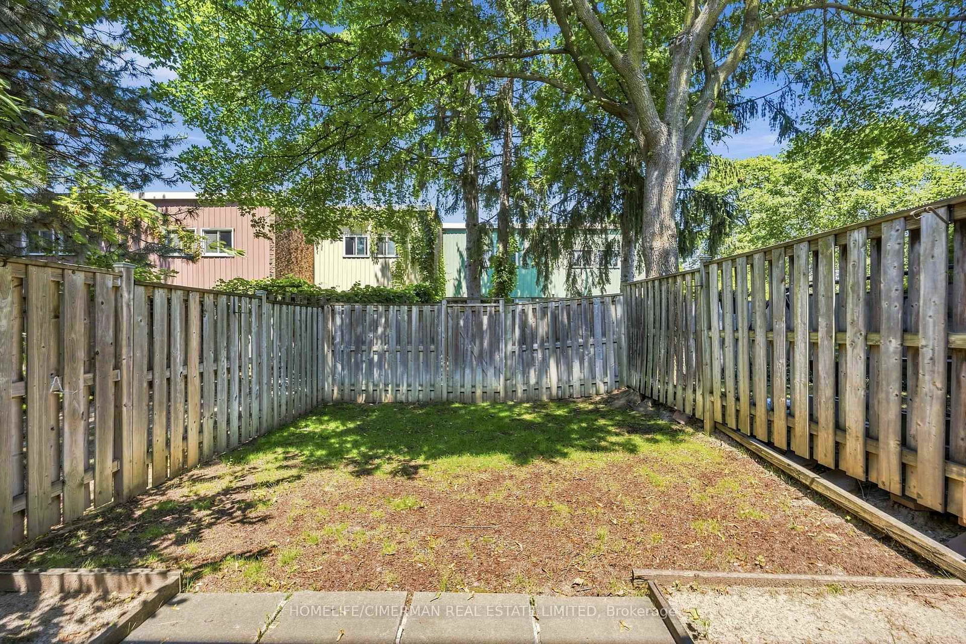
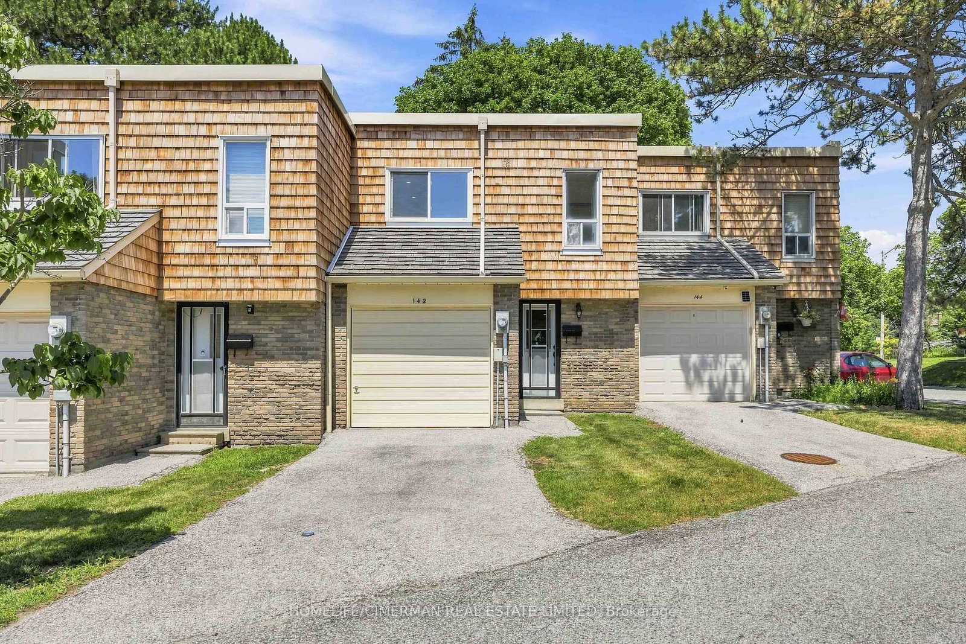
Conveniently located in the prestigious Bayview Village community. Naturally shaded backyard boasts tons of privacy & tranquility; Great for entertaining, with plenty of space for children to play. The cost-efficient wall units provide cold A/C in summer and warm heat in winter. Maintenance fee includes: Water, Basic Cable, Internet & Snow removal. Easy access to the 401 & the TTC makes this townhouse an ideal location for you to make 142 Thorny Vineway your home. Some photos virtually staged. Wardrobe in Walk-in closet included!
Buy/Sell history for 142 Thorny Vineway, Toronto, Ontario
Sale history on this site covers the last 2 years, the window permitted under the TRREB MLS® VOW agreement.
| Date Start | Date End | List Price | Price | Event | Listing ID |
|---|---|---|---|---|---|
| N/A | N/A | $718,000 | N/A | Pc | C13578588 |
Estimated value requires sign in
AI market estimates use sold comparables and are available after you sign in and accept MLS® VOW terms.
Laminate · Pot Lights · W/O To Yard
Level: Main
Laminate
Level: Main
Tile Floor · Granite Counter
Level: Main
2 Pc Bath · Tile Floor
Level: Main
W/I Closet · Laminate
Level: 2nd
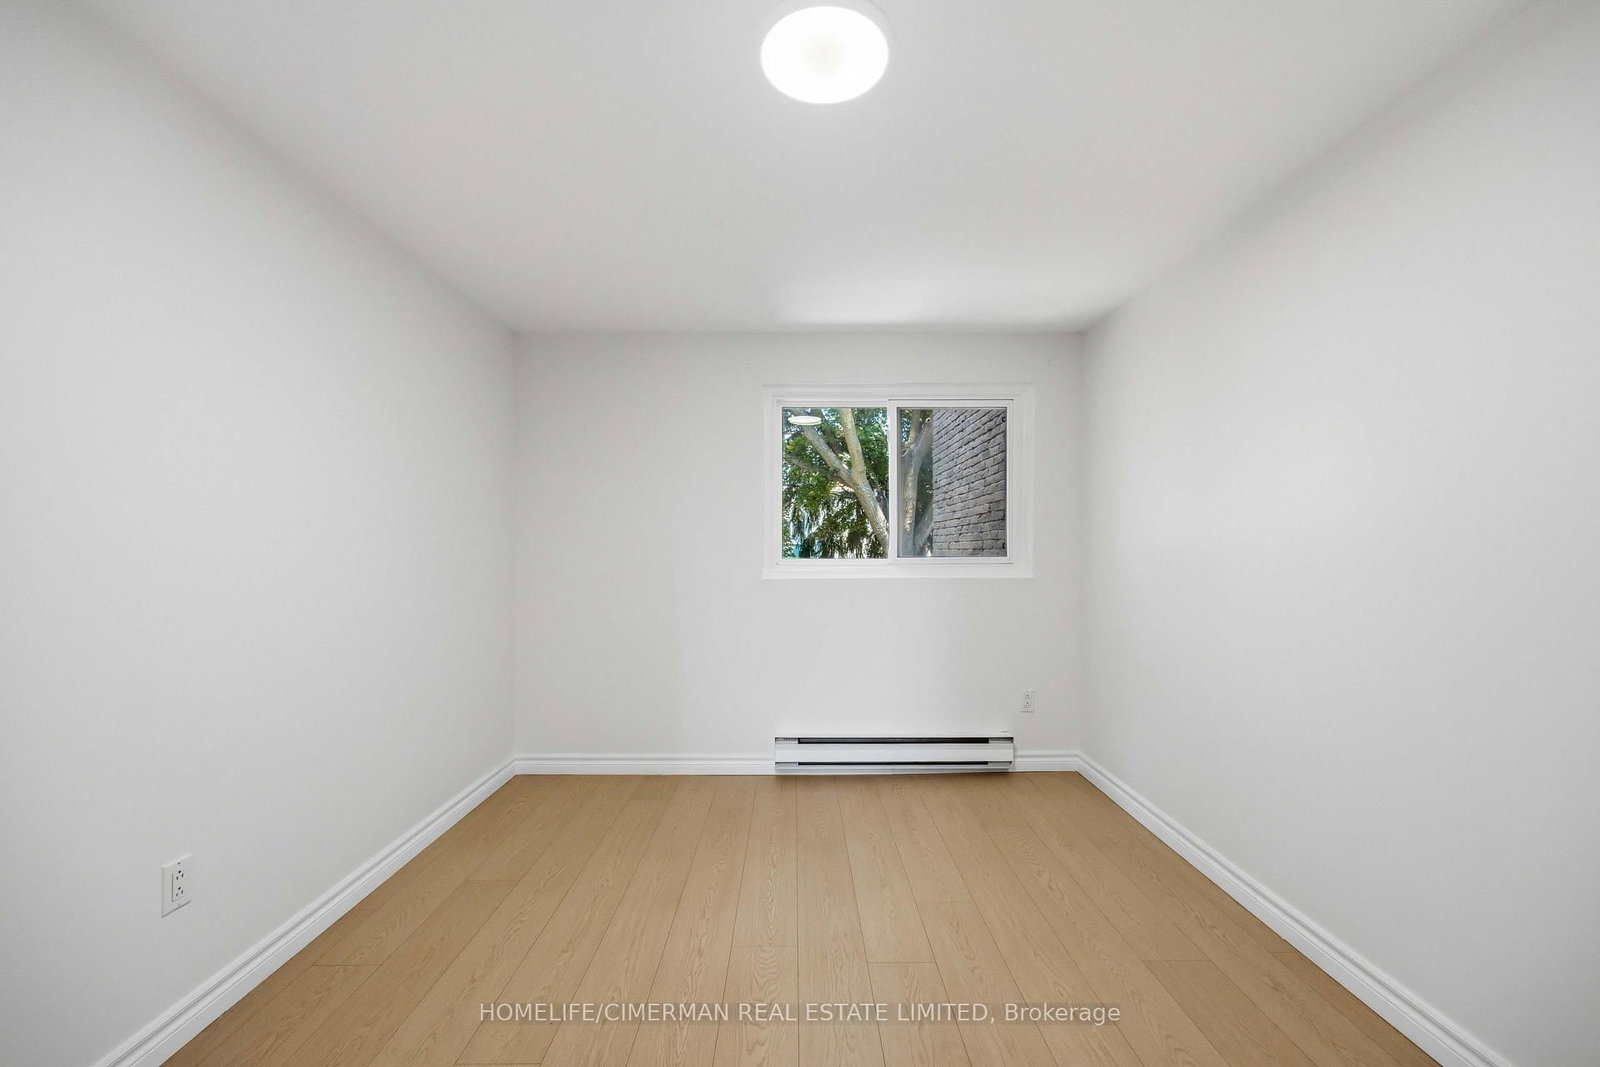
Closet · Laminate
Level: 2nd
Closet · Laminate
Level: 2nd
4 Pc Bath · Tile Floor
Level: 2nd
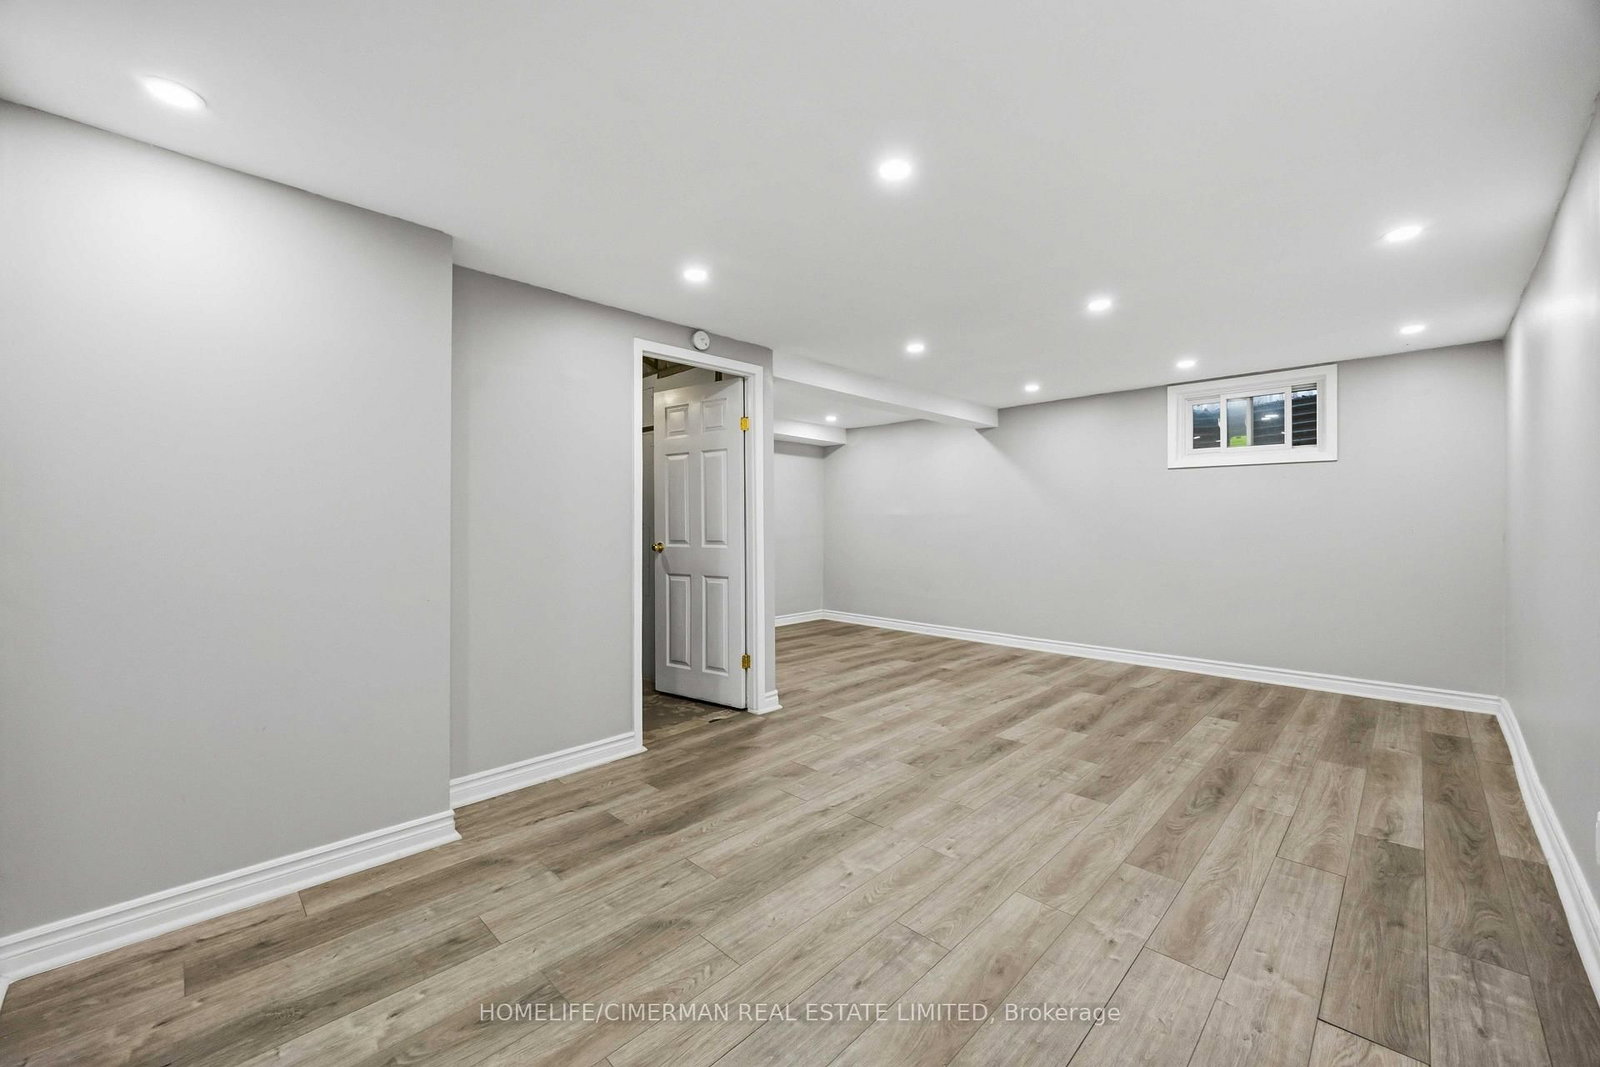
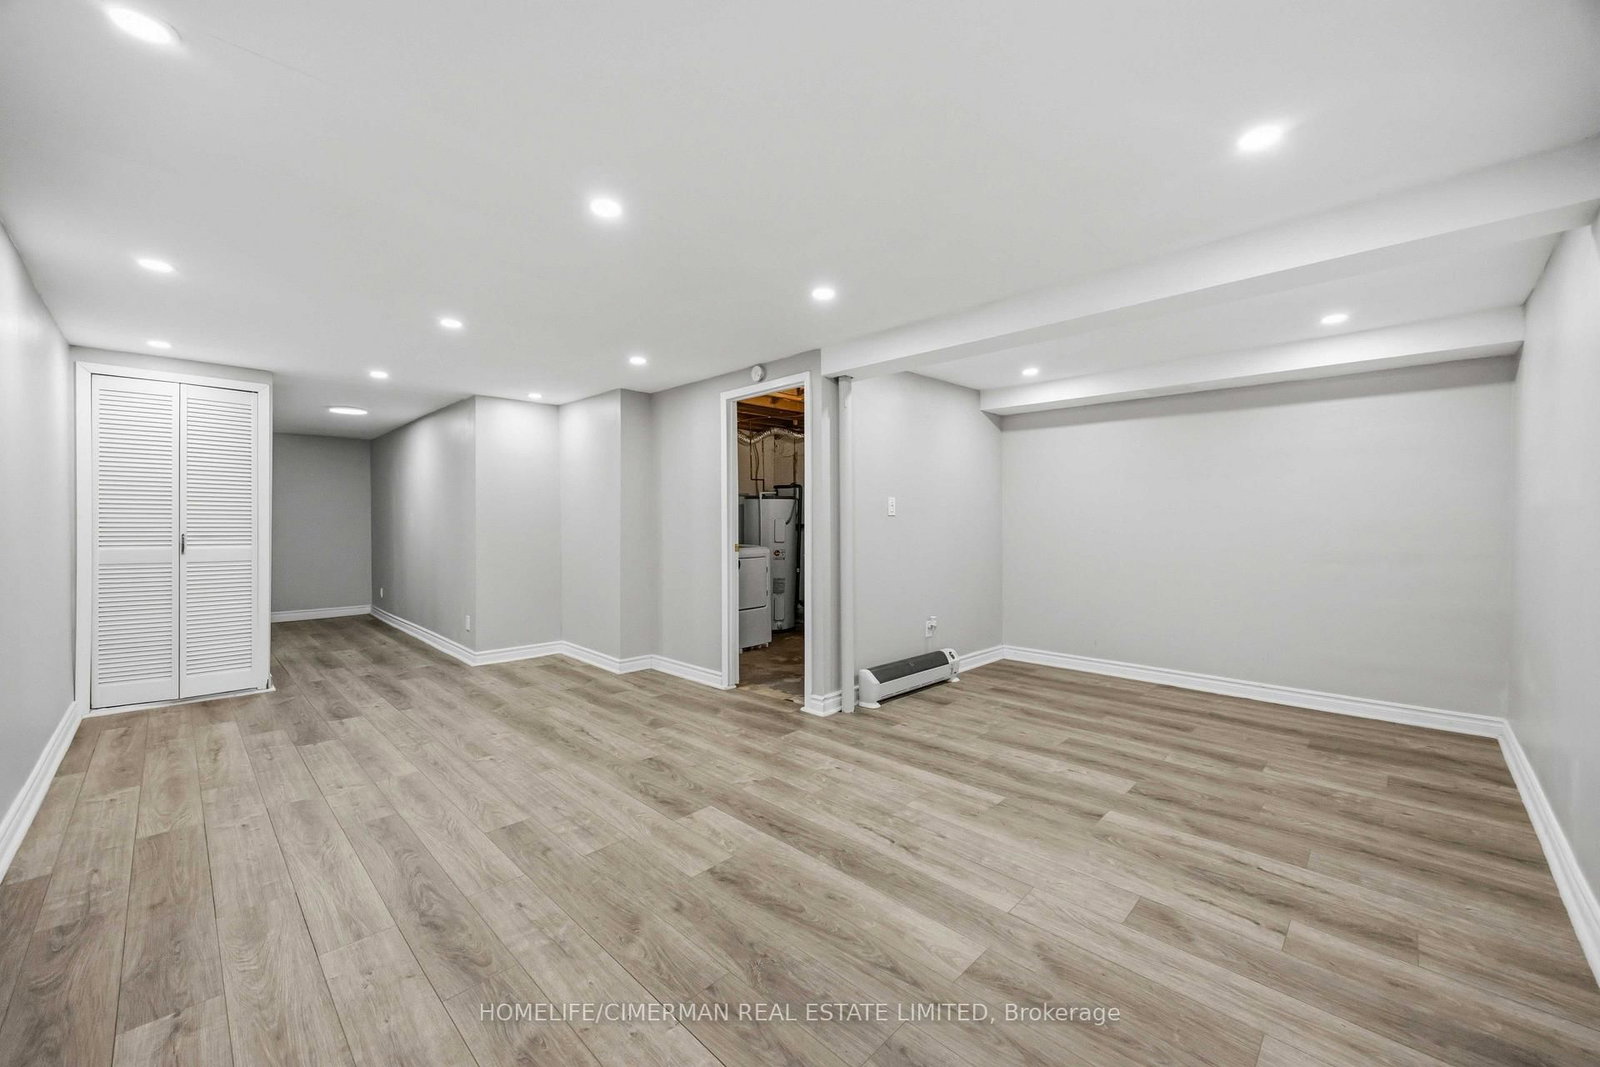
Laminate · Pot Lights
Level: Bsmt
Level: Bsmt
Comparable sales require sign in
Closing prices and sold comps are available to registered visitors who accept MLS® VOW terms on this site.
Monthly Payment
$3,292
Total monthly payment
$3,538
Break-even down payment
100%
Expand Neighbourhood demographics to load Statistics Canada census charts.
Expand Market details to load neighbourhood price and activity trends.
$718,000
$718,000
CAD
Estimated market value
The trademarks MLS®, Multiple Listing Service® and the associated logos are owned by CREA and identify the quality of services provided by real estate professionals who are members of CREA.