


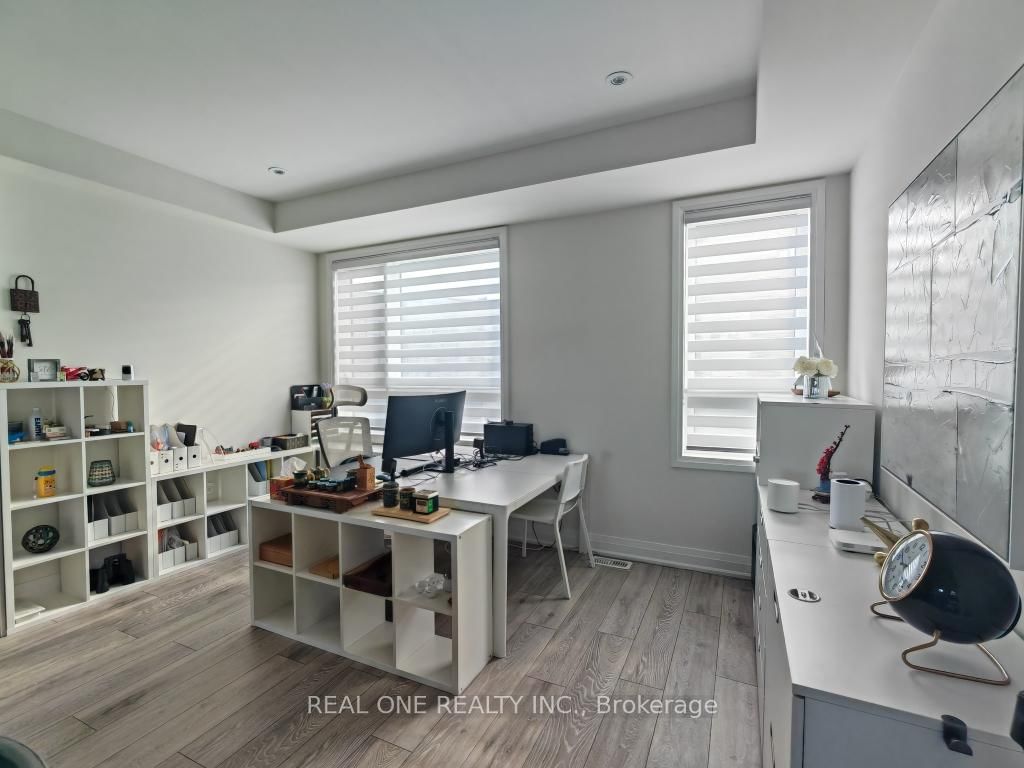


4th Br (0.0 × 0.0)
Access To Garage · Laminate · 4 Pc Ensuite
Level: Ground

West Humber-Clairville, Toronto, Ontario M9W 0G1
$$$ Tons of Spent$$$ A Must See! Could be the Best Condition Freehold Townhouse in the Great Family Friendly Neighborhood. ***Many Windows Very Bright & Spacious! 2270sf Above Ground + Walkout Basement(Great Potential). 4 Beds+4 Baths home has Floor to Ceiling High End Upgrades. No expense spared. 2 Upper Decks overlooking Ravine. (Million $$$ Views: Ravine+Pool+Tennis Court) Laminate Hardwood Throughout. Open Concept Chefs Kitchen with S/S Appliances. Waterfall Quartz over-sized Kitchen Island, Extended Pantry Many Storage *** Your Dream Huge Kitchen! Electrical Fireplace. Railing and Stairs Upgraded + Over-Sized Primary Bedroom(2 Room Size). Pure Gem! Mins to GO 427/407, TTC, Airport, Hospital, Humber College Camps, New Woodbine Entertainment Complex! 3 Parkings!
Buy/Sell history for 19 Woodstream Dr, Toronto, Ontario
Sale history on this site covers the last 2 years, the window permitted under the TRREB MLS® VOW agreement.
| Date Start | Date End | List Price | Price | Event | Listing ID |
|---|---|---|---|---|---|
| N/A | N/A | $1,000,000 | N/A | Pc | W13555012 |
Estimated value requires sign in
AI market estimates use sold comparables and are available after you sign in and accept MLS® VOW terms.
Access To Garage · Laminate · 4 Pc Ensuite
Level: Ground
Laminate · Open Concept
Level: 2nd
Laminate · Open Concept
Level: 2nd
Centre Island · Laminate · 2 Pc Bath
Level: 2nd
O/Looks Ravine · Laminate · Large Window
Level: 2nd
O/Looks Ravine · Laminate · 3 Pc Ensuite
Level: 3rd
Laminate · 4 Pc Bath
Level: 3rd
Laminate
Level: 3rd
W/O To Ravine · Unfinished · Walk-Out
Level: Bsmt
Large Window · Unfinished
Level: Bsmt
Comparable sales require sign in
Closing prices and sold comps are available to registered visitors who accept MLS® VOW terms on this site.
Monthly Payment
$4,584
Total monthly payment
$5,025
Break-even down payment
100%
Expand Neighbourhood demographics to load Statistics Canada census charts.
Expand Market details to load neighbourhood price and activity trends.
$1,000,000
$1,000,000
CAD
Estimated market value
The trademarks MLS®, Multiple Listing Service® and the associated logos are owned by CREA and identify the quality of services provided by real estate professionals who are members of CREA.