


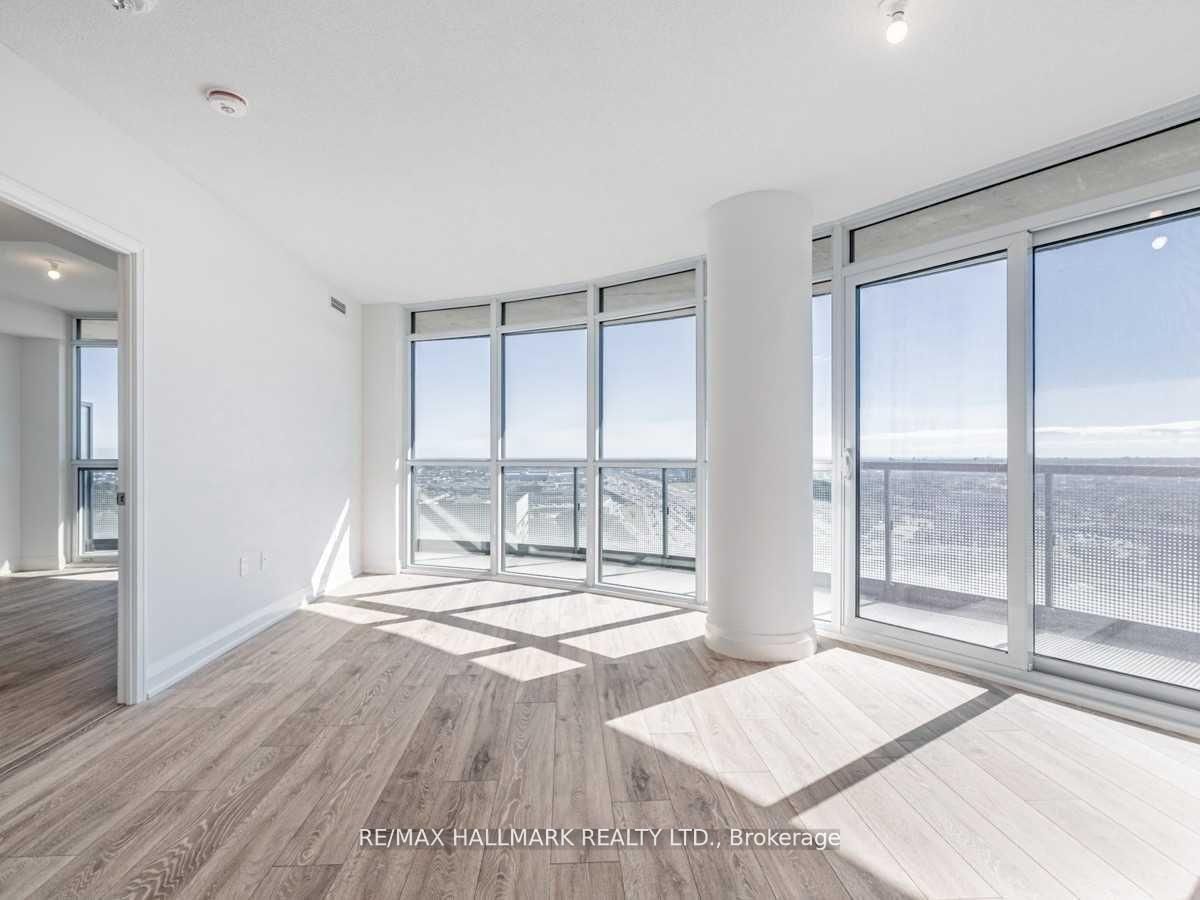


Room 1
Level not provided

Islington-City Centre West, Toronto, Ontario M9B 0E4
Bright & Spacious 2 Bdrm/2 Bath Unit In Valhalla Town Square! Breathtaking Panoramic Southwest Exposure With Unforgettable Sunset Views. Split Bedroom Layout And Large Living Area. Wrap Around 242Sqft Balcony. Neutral Colours Throughout. Spacious Primary W/3PcEnsuite & W/I Closet. Parking & Locker Included. 24 Hr Security, Outdoor Pool, Gym, Rooftop Deck/Garden, Close To Kipling Subway, Malls, Restaurants, 427, 401, Qew, Shops & Grocery. Shuttle Services to Kipling Station, Sherway Gardens & Loblaws. Tenant pays for Hydro/Heat & Tenant Insurance.
Buy/Sell history for 1809-30 Gibbs Rd, Toronto, Ontario
Sale history on this site covers the last 2 years, the window permitted under the TRREB MLS® VOW agreement.
| Date Start | Date End | List Price | Price | Event | Listing ID |
|---|---|---|---|---|---|
| N/A | N/A | $2,795 | N/A | For Lease | W13838426 |
Estimated value requires sign in
AI market estimates use sold comparables and are available after you sign in and accept MLS® VOW terms.
Level not provided
Level not provided
Level not provided
Level not provided
Level not provided
Level not provided
Level not provided
Level not provided
Level not provided
Level not provided
Level not provided
Level not provided
Comparable sales require sign in
Closing prices and sold comps are available to registered visitors who accept MLS® VOW terms on this site.
Mortgage tools apply to sale listings.
Expand Neighbourhood demographics to load Statistics Canada census charts.
Expand Market details to load neighbourhood price and activity trends.
$2,795/mo
$2,795/mo
CAD
Estimated market value
The trademarks MLS®, Multiple Listing Service® and the associated logos are owned by CREA and identify the quality of services provided by real estate professionals who are members of CREA.