




Kitchen (2.5 × 2.9)
Open Concept · Modern Kitchen · Pantry
Level: Flat

Islington-City Centre West, Toronto, Ontario M9B 0E4
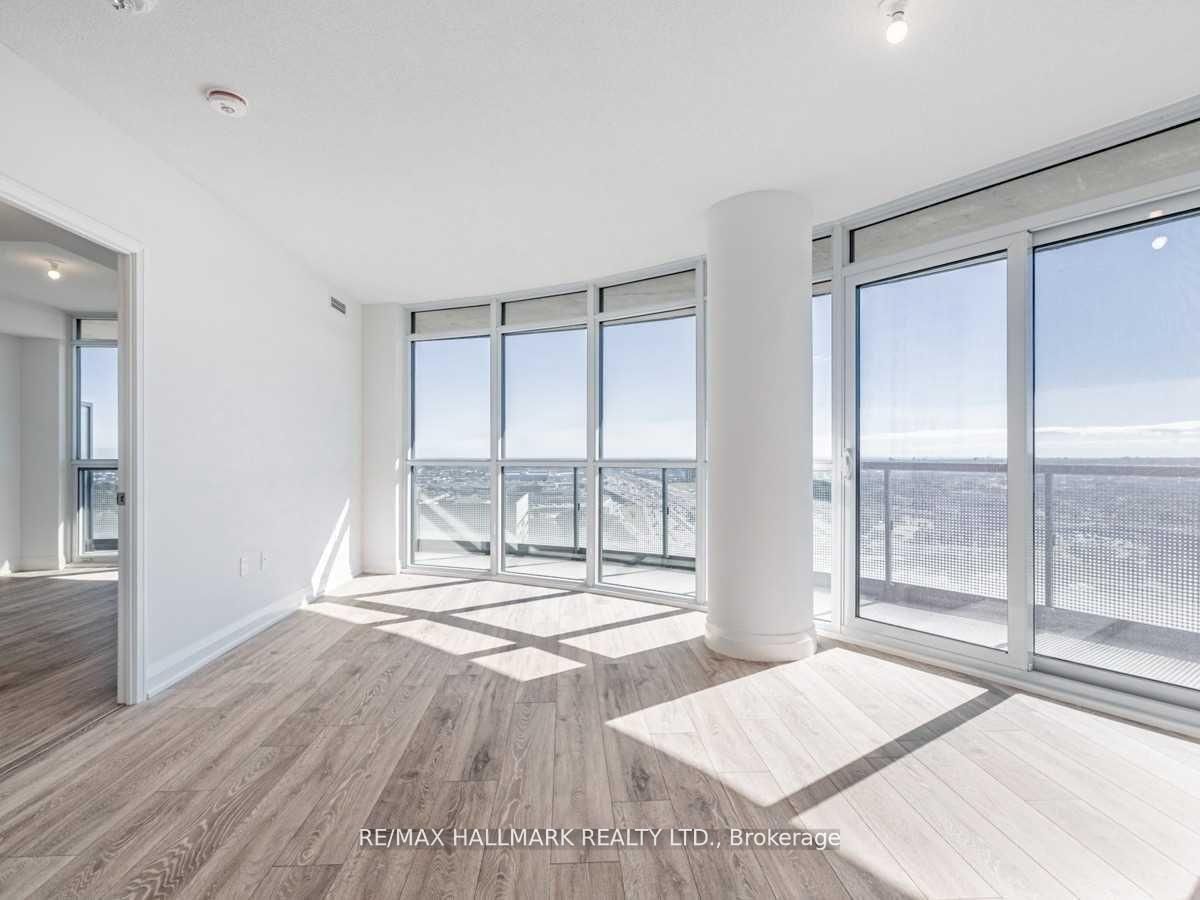
Bright & Spacious 2 Bdrm/2 Bath Unit In Valhalla Town Square! Breathtaking Panoramic Southwest Exposure With Unforgettable Sunset Views. Split Bedroom Layout And Large Living Area. Wrap Around 242Sqft Balcony. Neutral Colours Throughout. Spacious Primary W/3PcEnsuite & W/I Closet. Parking & Locker Included. 24 Hr Security, Outdoor Pool, Gym, Rooftop Deck/Garden, Close To Kipling Subway, Malls, Restaurants, 427, 401, Qew, Shops & Grocery. Shuttle Services to Kipling Station, Sherway Gardens & Loblaws. Tenant pays for Hydro/Heat & Tenant Insurance.
Buy/Sell history for 1809-30 Gibbs Rd, Toronto, Ontario
Sale history on this site covers the last 2 years, the window permitted under the TRREB MLS® VOW agreement.
| Date Start | Date End | List Price | Price | Event | Listing ID |
|---|---|---|---|---|---|
| N/A | N/A | $2,795 | N/A | For Lease | W13838426 |
Estimated value requires sign in
AI market estimates use sold comparables and are available after you sign in and accept MLS® VOW terms.
Open Concept · Modern Kitchen · Pantry
Level: Flat
Open Concept · W/O To Balcony · Window Flr to Ceil
Level: Flat
Laminate · Combined W/Living · Open Concept
Level: Flat
Laminate · W/I Closet · 3 Pc Ensuite
Level: Flat
Laminate · Closet · Window Flr to Ceil
Level: Flat
Comparable sales require sign in
Closing prices and sold comps are available to registered visitors who accept MLS® VOW terms on this site.
Mortgage tools apply to sale listings.
Expand Neighbourhood demographics to load Statistics Canada census charts.
Expand Market details to load neighbourhood price and activity trends.
$2,795/mo
$2,795/mo
CAD
Estimated market value
The trademarks MLS®, Multiple Listing Service® and the associated logos are owned by CREA and identify the quality of services provided by real estate professionals who are members of CREA.