


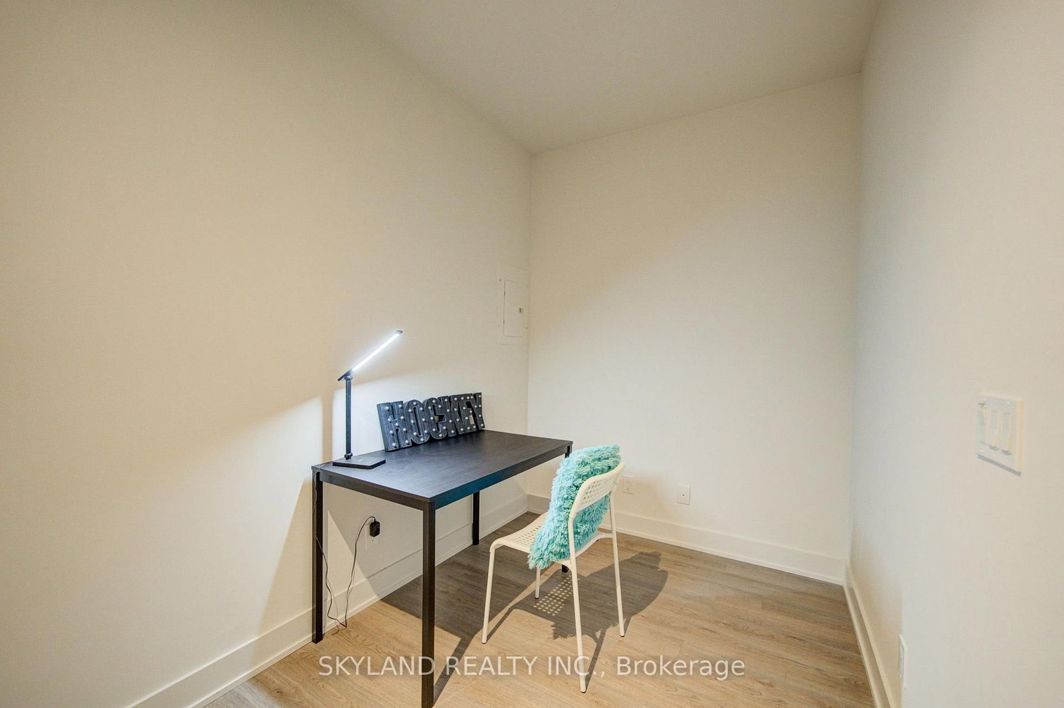


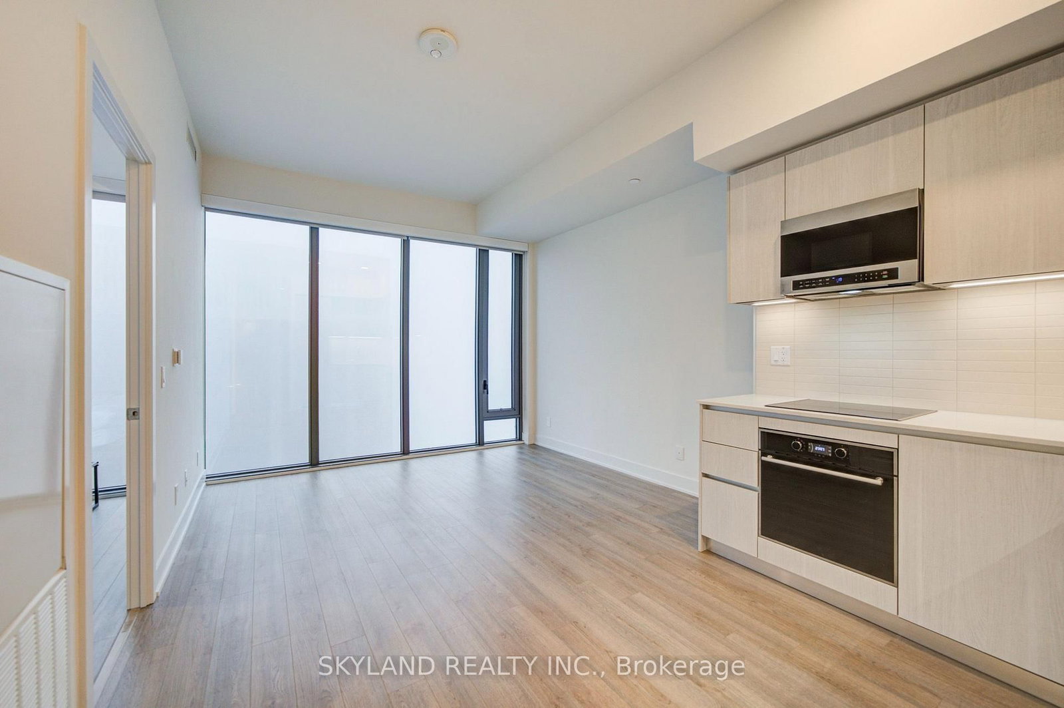






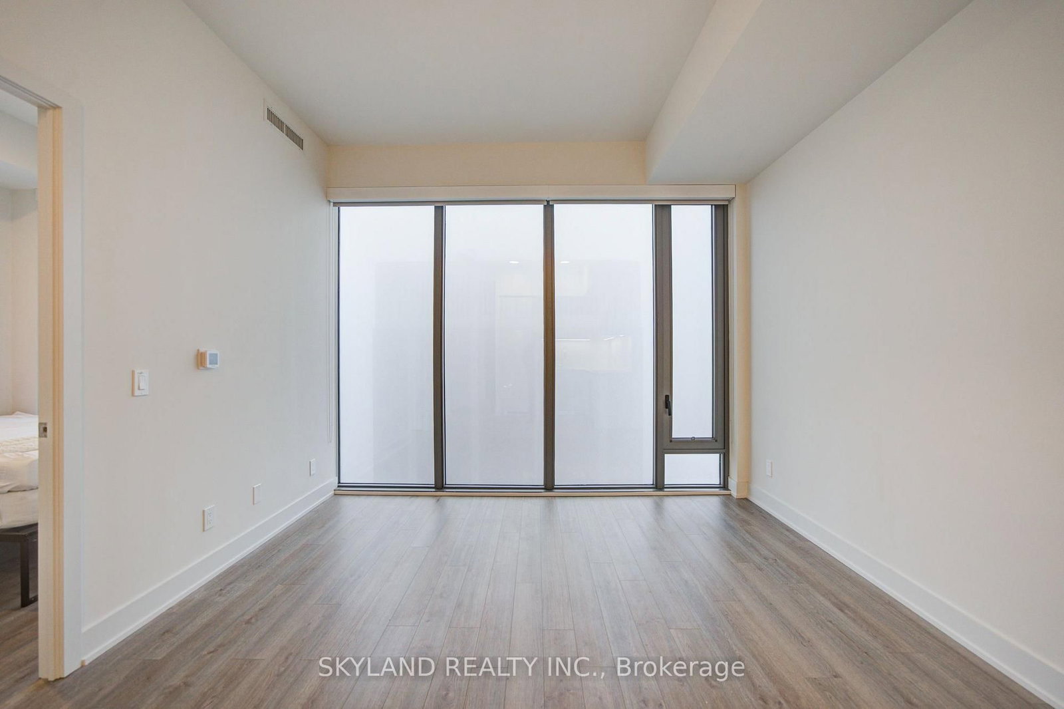


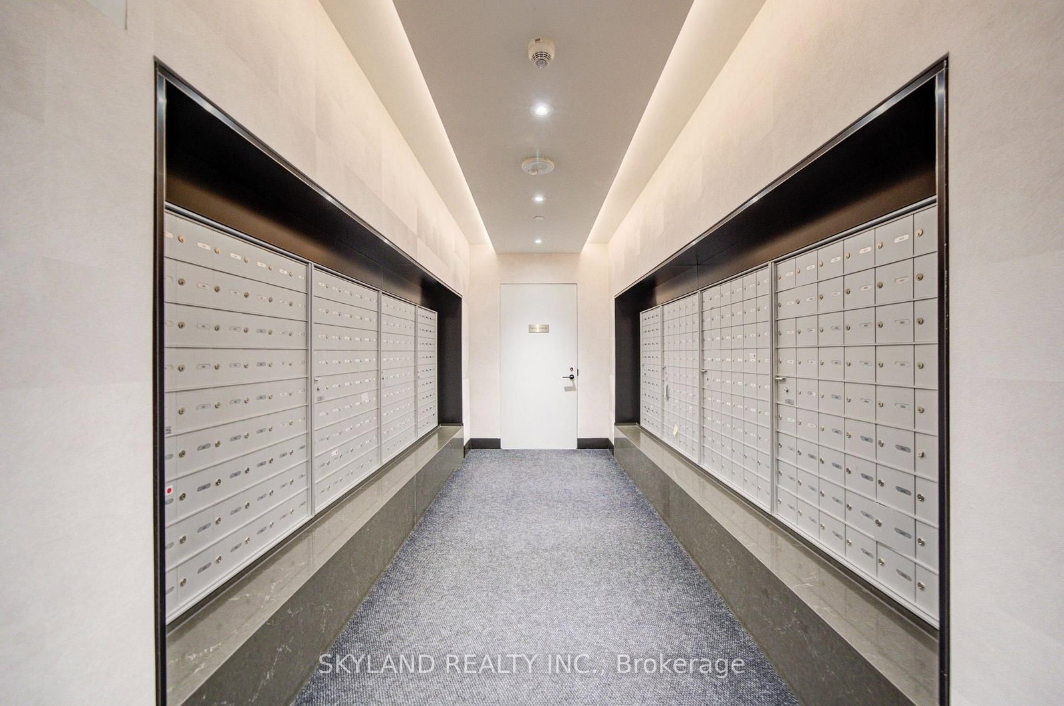

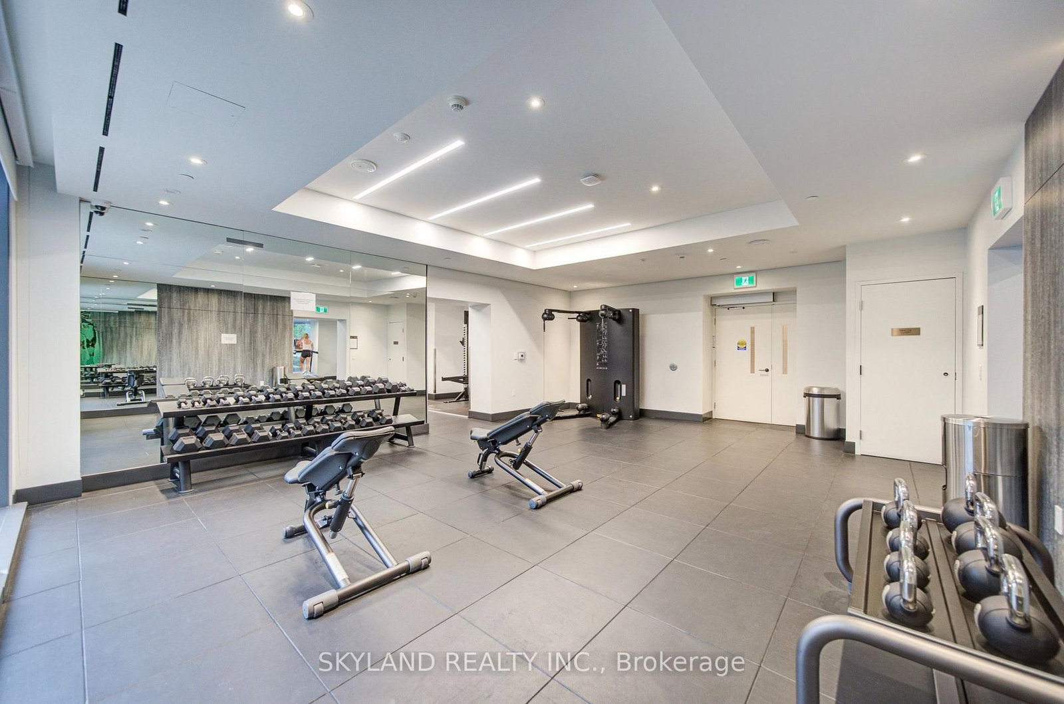


Living (3.56 × 4.88)
Combined W/Dining · Open Concept · Laminate
Level: Main

Annex, Toronto, Ontario M4W 0B6
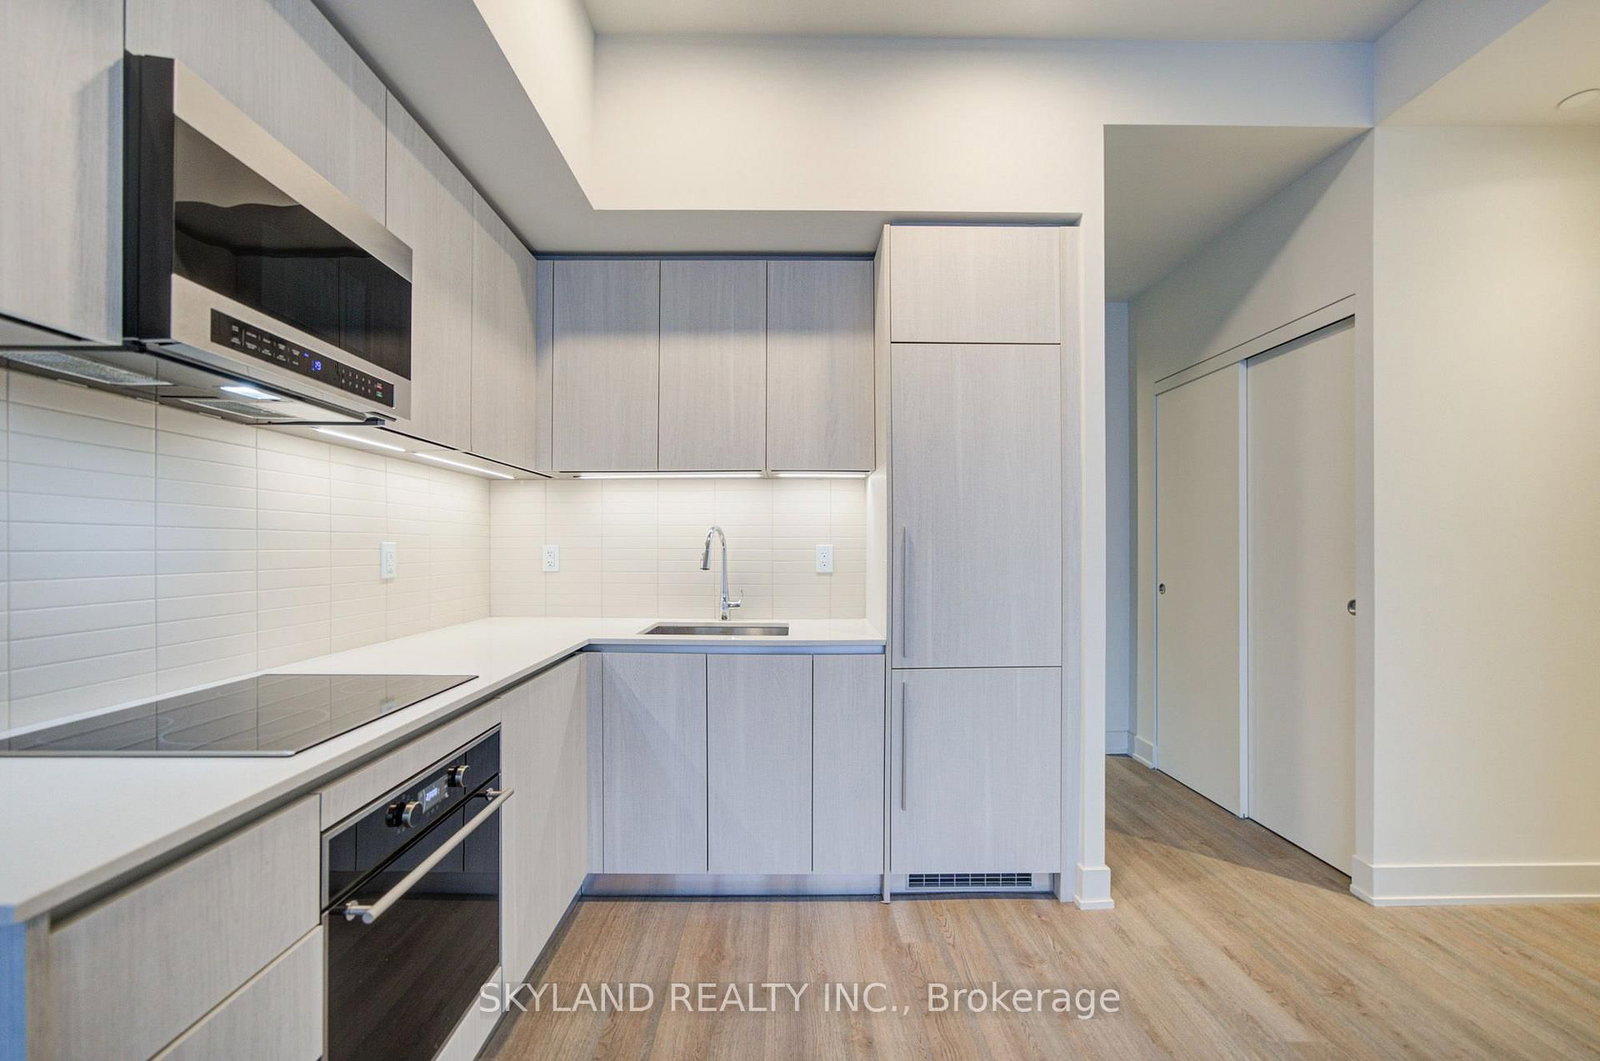
Living in Yorkville is no longer just a dream! Welcome to 8 Cumberland by Great Gulf, perfectly positioned in the heart of Toronto's prestigious Bloor-Yorkville neighbourhood. This high-floor 1 Bedroom + Den residence features a bright, open-concept layout with desirable south exposure and sweeping panoramic city and lake views from both the living area and bedroom. The contemporary kitchen is finished with sleek cabinetry, quartz countertops and stainless steel appliances, blending style with everyday functionality. Step outside and enjoy Yorkville's renowned boutiques, fine dining, cafés and luxury shopping, with Cumberland Park just moments away. Bay Subway Station and Bloor Street are also within easy reach, offering exceptional connectivity throughout the city. An outstanding opportunity to experience refined urban living in one of Toronto's most sought-after neighbourhoods.
Buy/Sell history for 4305-8 Cumberland St, Toronto, Ontario
Sale history on this site covers the last 2 years, the window permitted under the TRREB MLS® VOW agreement.
| Date Start | Date End | List Price | Price | Event | Listing ID |
|---|---|---|---|---|---|
| N/A | N/A | $648,888 | N/A | For Sale | C13729944 |
Estimated value requires sign in
AI market estimates use sold comparables and are available after you sign in and accept MLS® VOW terms.
Combined W/Dining · Open Concept · Laminate
Level: Main
Combined W/Living · Open Concept · Laminate
Level: Main
Combined W/Dining · Open Concept · Laminate
Level: Main
Laminate · Closet · Window
Level: Main
Laminate
Level: Main
Comparable sales require sign in
Closing prices and sold comps are available to registered visitors who accept MLS® VOW terms on this site.
Monthly Payment
$2,975
Total monthly payment
$3,338
Break-even down payment
100%
Expand Neighbourhood demographics to load Statistics Canada census charts.
Expand Market details to load neighbourhood price and activity trends.
$648,888
$648,888
CAD
Estimated market value
The trademarks MLS®, Multiple Listing Service® and the associated logos are owned by CREA and identify the quality of services provided by real estate professionals who are members of CREA.