



Foyer (3.0 × 2.6)
Closet · Ceramic Floor
Level: Main

Kleinburg, Vaughan, Ontario L0J 1C0
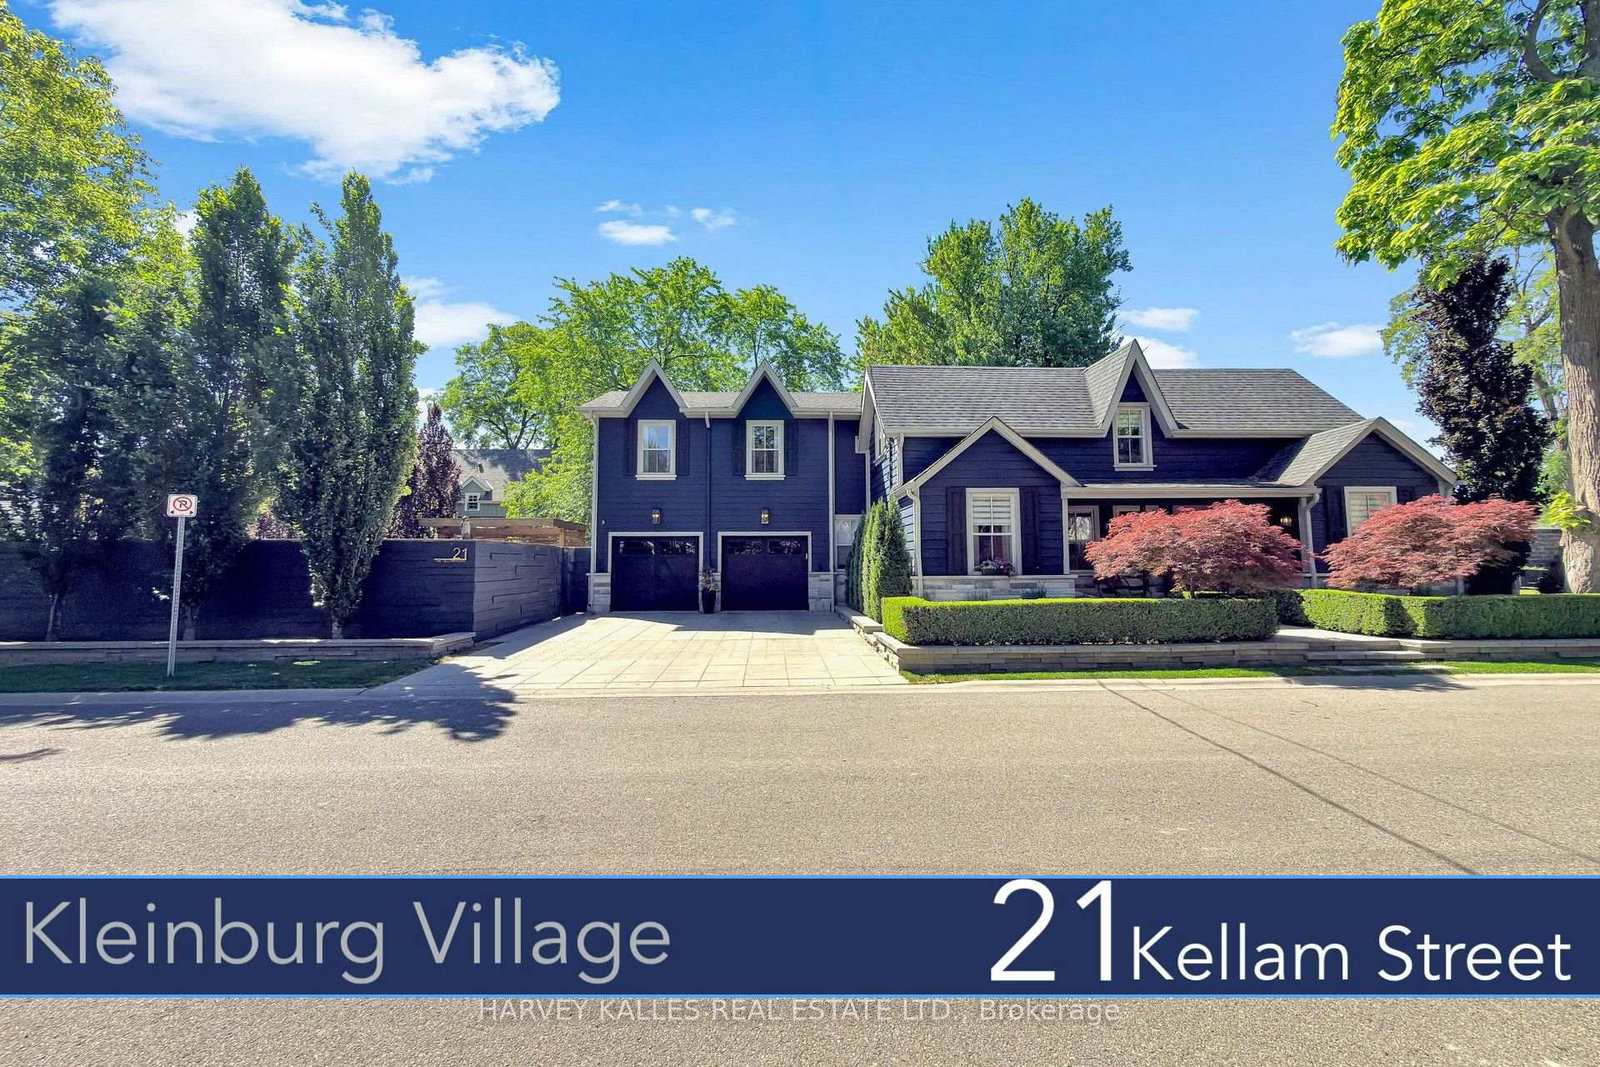
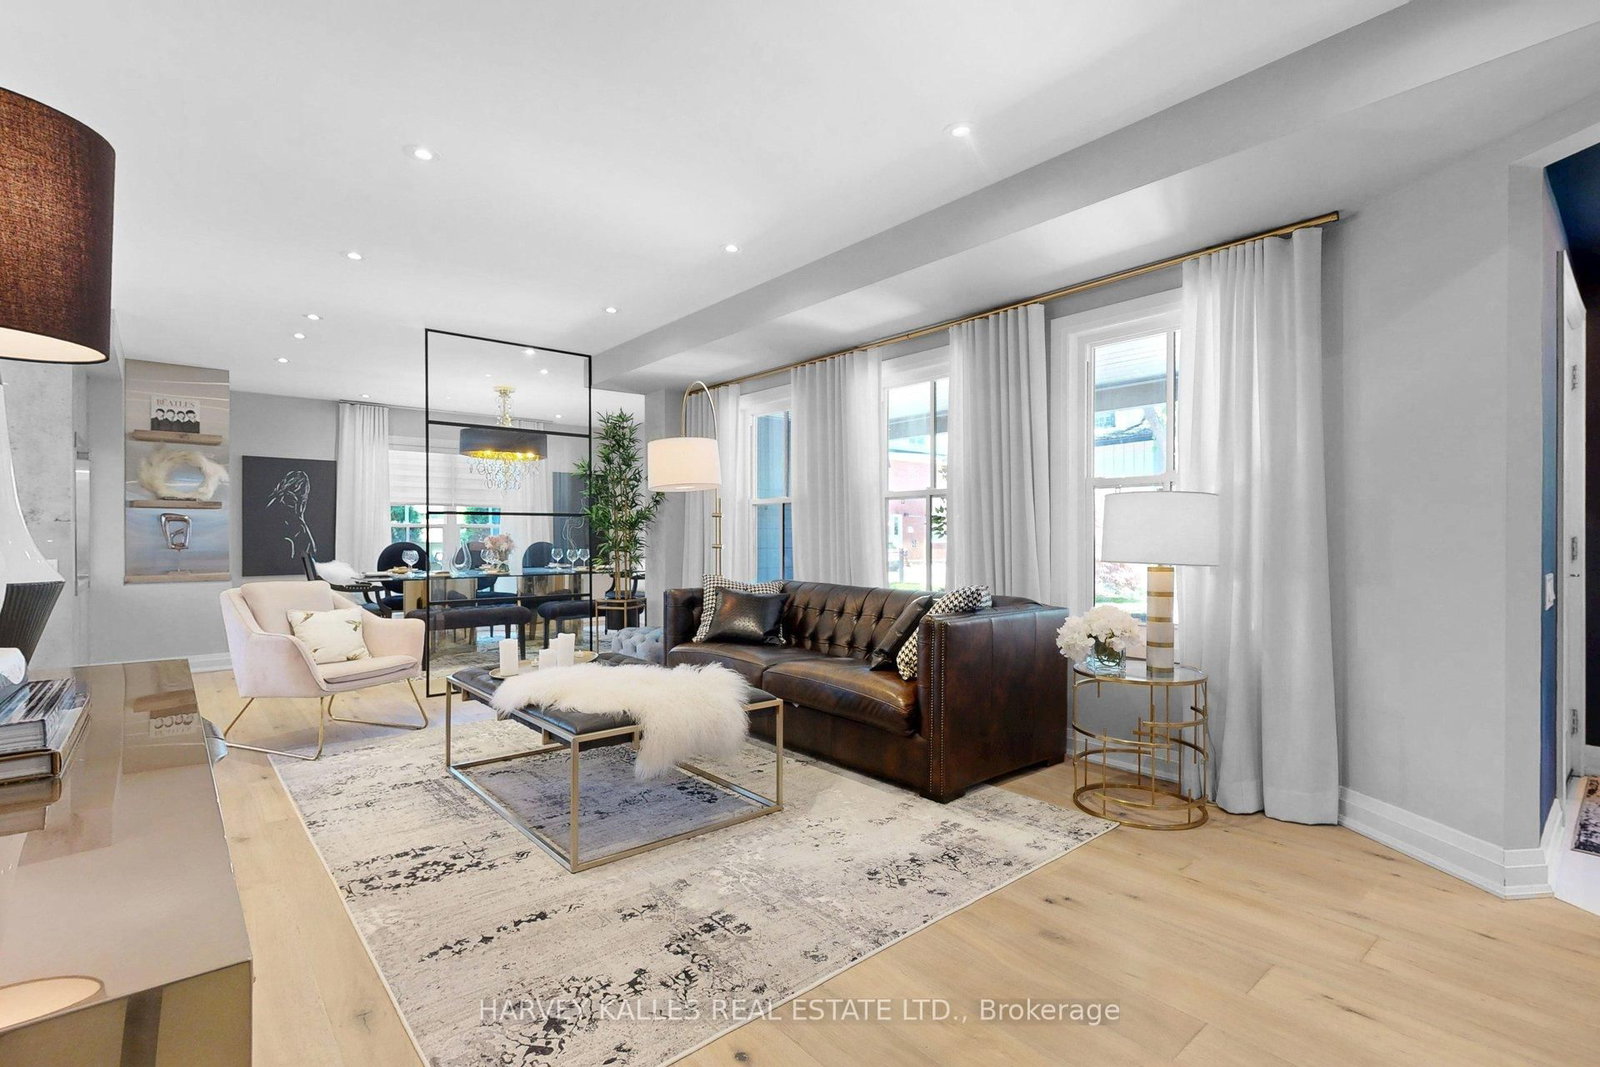
Change Your Life !!! With this once in life time dream home. In the heart of prestigious Kleinburg Village sits a "One of Kind Gem".Over 5000 sq. ft of finished living space (including finished basement) Lifestyle meets resort living meets culture, all nestled in a heritage town. Top restaurants, Cafes, Shops & McMichael Art Gallery all steps away serving as an extension of your living. A true turn key experience with recent large addition, re-modeled with top architect and interior designer. Modern/ Transitional flair with custom designs throughout a true"must see". As you move outdoors the property feels more like a resort with two separate areas for entertaining, first with in-ground Salt Water Pool/Cabana & Lounge area, followed by another Lounge Area complete with dining and outdoor kitchen. Book Your Appointment and Experience this Unique & Dreamy home today !!!
Buy/Sell history for 21 Kellam St, Vaughan, Ontario
Sale history on this site covers the last 2 years, the window permitted under the TRREB MLS® VOW agreement.
| Date Start | Date End | List Price | Price | Event | Listing ID |
|---|---|---|---|---|---|
| N/A | N/A | $3,588,000 | N/A | For Sale | N13447106 |
Estimated value requires sign in
AI market estimates use sold comparables and are available after you sign in and accept MLS® VOW terms.
Closet · Ceramic Floor
Level: Main
hardwood floor · Pot Lights
Level: Main
Fireplace · Cathedral Ceiling · W/O To Deck
Level: Main
Fireplace · hardwood floor
Level: Main
Breakfast Bar · Stainless Steel Appl · hardwood floor
Level: Main
hardwood floor · Large Window
Level: Main
5 Pc Ensuite · W/I Closet · hardwood floor
Level: Upper
4 Pc Ensuite · W/I Closet · hardwood floor
Level: Upper
4 Pc Ensuite · B/I Closet · hardwood floor
Level: Upper
B/I Closet · Ceramic Back Splash
Level: Main
Closet
Level: Lower
Fireplace Insert
Level: Lower
Level: Lower
Level: Lower
Level: Lower
Level: Lower
Comparable sales require sign in
Closing prices and sold comps are available to registered visitors who accept MLS® VOW terms on this site.
Monthly Payment
$16,448
Total monthly payment
$17,404
Break-even down payment
100%
Expand Neighbourhood demographics to load Statistics Canada census charts.
Expand Market details to load neighbourhood price and activity trends.
$3,588,000
$3,588,000
CAD
Estimated market value
The trademarks MLS®, Multiple Listing Service® and the associated logos are owned by CREA and identify the quality of services provided by real estate professionals who are members of CREA.