






Kitchen (4.45 × 5.45)
hardwood floor · B/I Appliances · Quartz Counter
Level: Ground

Englemount-Lawrence, Toronto, Ontario M6B 1X8
Welcome to 140 Hillmount Avenue, an extraordinary custom residence where architectural sophistication, exceptional craftsmanship and uncompromising luxury come together across over 6,500 sq. ft. of beautifully designed living space. Created for both refined everyday living and impressive entertaining, the main level offers gracious formal living and dining areas, an inviting family room, and a beautifully appointed main kitchen with breakfast area, separate kosher kitchen, pantry and storage areas, mudroom, and seamless access to the landscaped front and rear grounds.The second level is anchored by a spectacular primary retreat, introduced through double doors and its own private foyer with wet bar. The expansive bedroom is complemented by separatehis-and-hers dressing rooms and a spa-inspired ensuite with dual vanities. Two additional bedrooms with private ensuites, a generous custom laundry room and a versatile study/yoga space complete the level.The third floor extends the home's remarkable versatility with a spacious recreation and entertaining area, custom kitchenette and striking glass balcony, along with additional bedrooms, bathrooms and another private glass balcony.But the true showpiece lies below.A remarkable 1,500 sq. ft. underground collector's garage, accessed by an approximately $100,000 twin-deck scissor lift, transforms automobile storage into a private showroom experience with capacity for approximately 3 to 5 vehicles. A glass-walled gentleman's lounge overlooking the collection, additional sitting area and dedicated media room create an entertainment space unlike anything found in a conventional luxury residence.A private residential elevator connecting all four levels, two-car surface garage and parking for up to eight vehicles further elevate the home's exceptional functionality.Set on an impressive 50 x 137 ft. lot in a coveted North York neighbourhood, 140 Hillmount Avenue is more than a luxury.
Buy/Sell history for 140 Hillmount Ave, Toronto, Ontario
Sale history on this site covers the last 2 years, the window permitted under the TRREB MLS® VOW agreement.
| Date Start | Date End | List Price | Price | Event | Listing ID |
|---|---|---|---|---|---|
| N/A | N/A | $6,499,000 | N/A | For Sale | C13675782 |
Estimated value requires sign in
AI market estimates use sold comparables and are available after you sign in and accept MLS® VOW terms.
hardwood floor · B/I Appliances · Quartz Counter
Level: Ground
hardwood floor · Combined W/Kitchen · O/Looks Backyard
Level: Ground
hardwood floor · Window · Pot Lights
Level: Ground
hardwood floor · Window · Pot Lights
Level: Ground
hardwood floor · Fireplace · W/O To Yard
Level: Ground
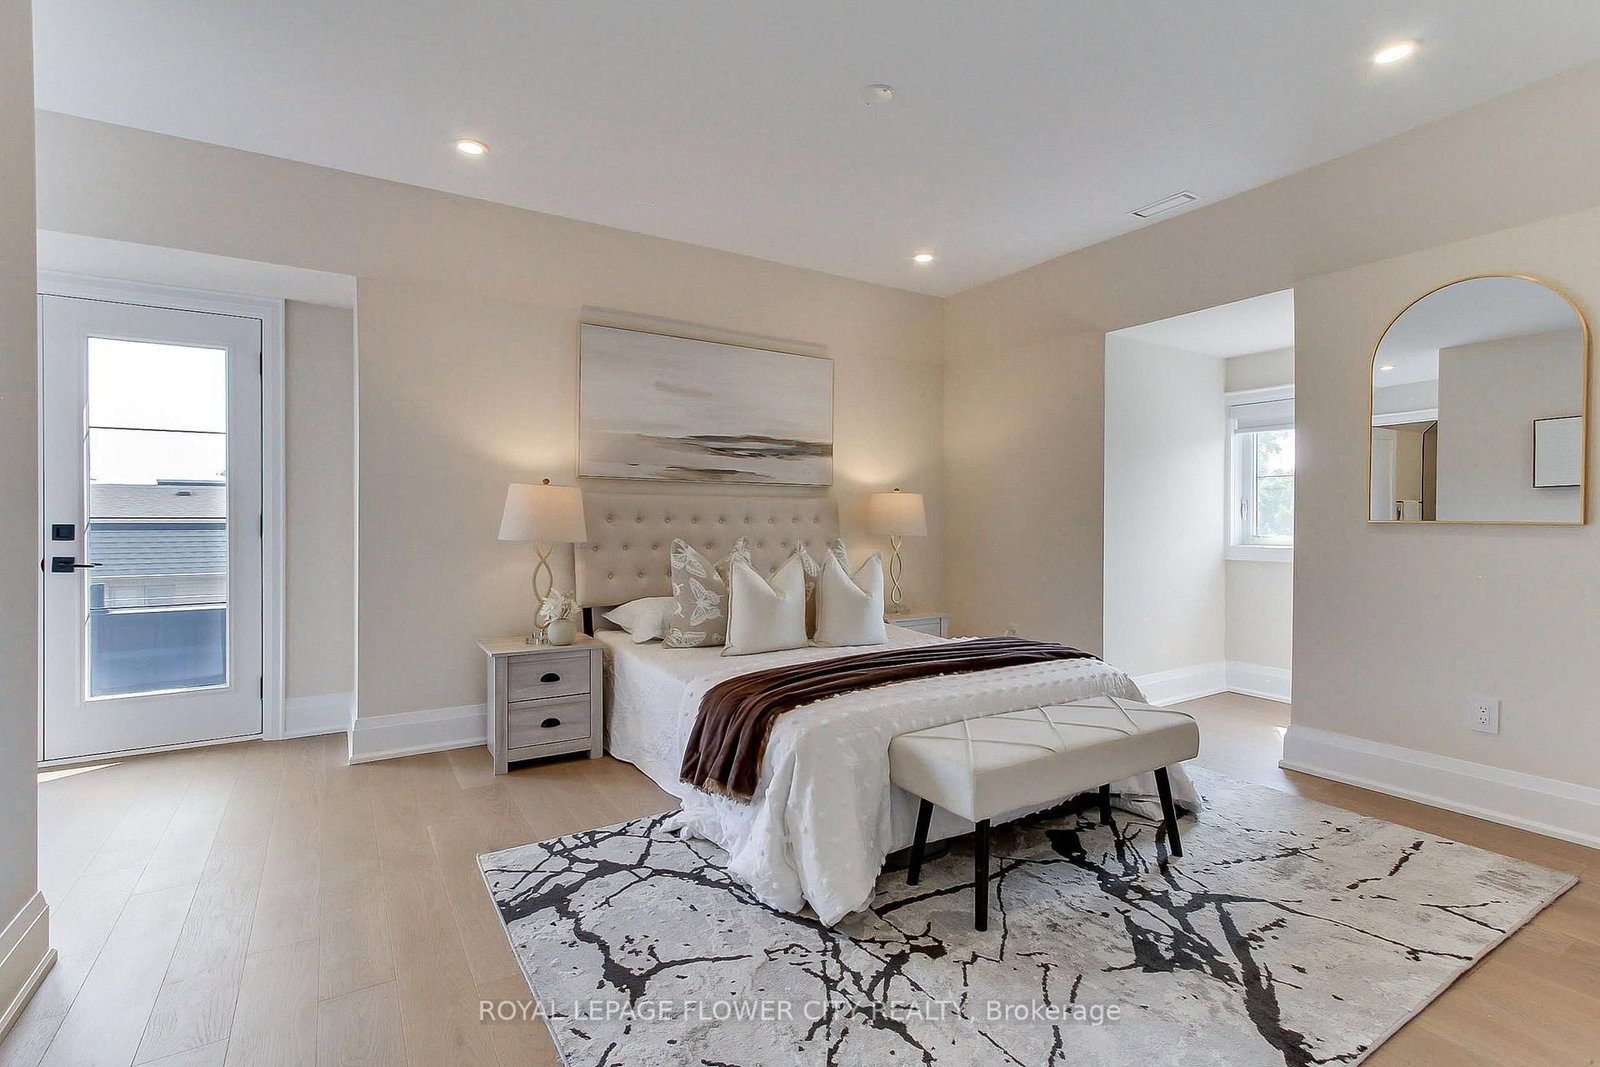
hardwood floor · Ensuite Bath · W/I Closet
Level: 2nd
hardwood floor · Ensuite Bath · W/I Closet
Level: 2nd
hardwood floor · Ensuite Bath · W/I Closet
Level: 2nd
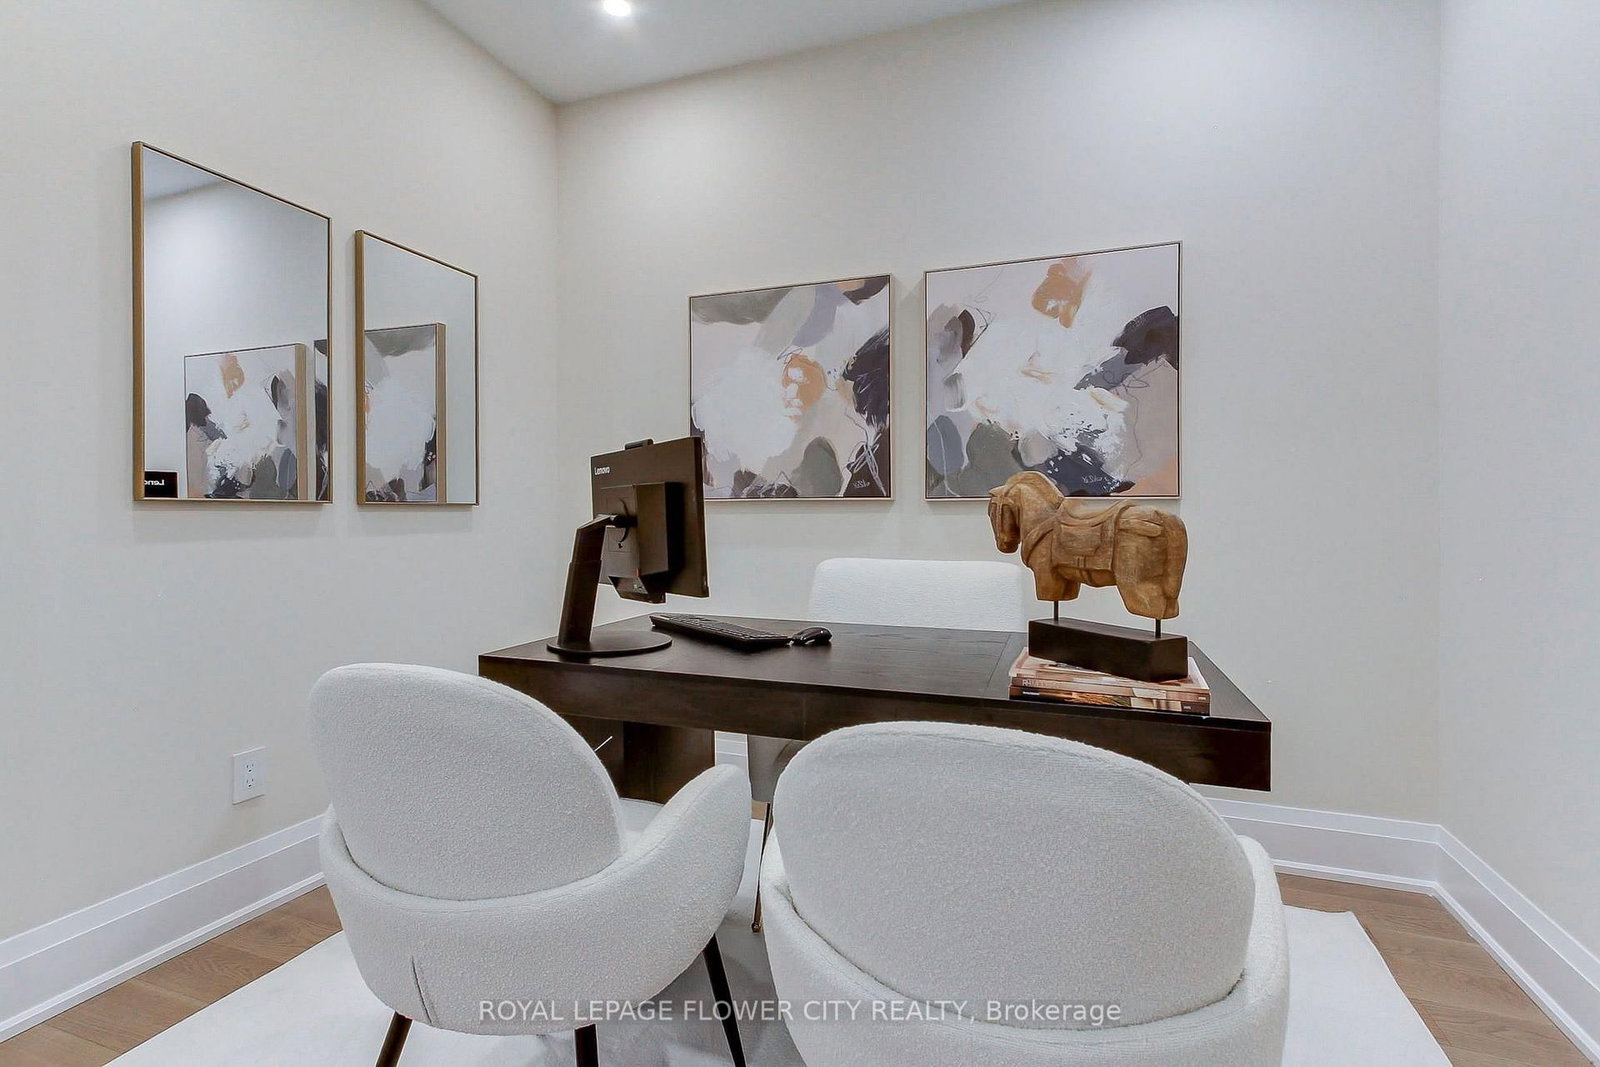
hardwood floor · Pot Lights
Level: 2nd
hardwood floor · Ensuite Bath · W/I Closet
Level: 3rd
hardwood floor · Closet · Window
Level: 3rd
hardwood floor · Balcony · B/I Bookcase
Level: 3rd
Laminate · Balcony · Wet Bar
Level: Bsmt
Broadloom · Pot Lights
Level: Bsmt
Concrete Floor · Elevator
Level: Bsmt
Comparable sales require sign in
Closing prices and sold comps are available to registered visitors who accept MLS® VOW terms on this site.
Monthly Payment
$29,792
Total monthly payment
$31,917
Break-even down payment
100%
Expand Neighbourhood demographics to load Statistics Canada census charts.
Expand Market details to load neighbourhood price and activity trends.
$6,499,000
$6,499,000
CAD
Estimated market value
The trademarks MLS®, Multiple Listing Service® and the associated logos are owned by CREA and identify the quality of services provided by real estate professionals who are members of CREA.