


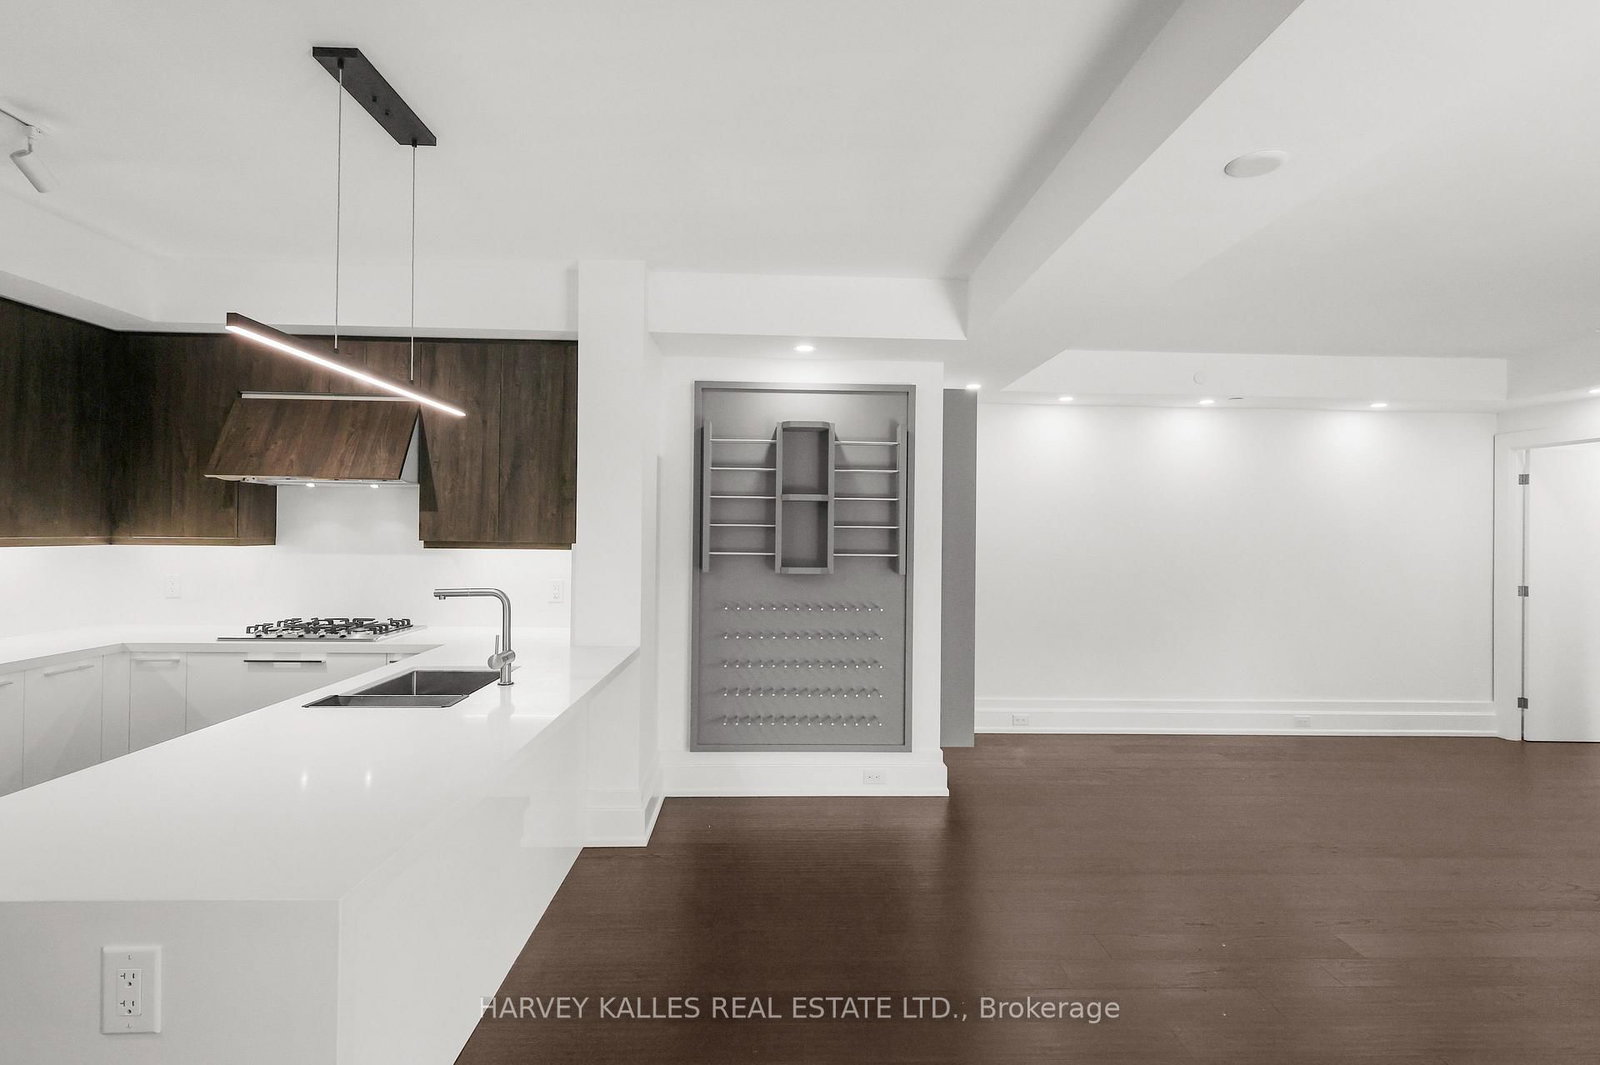


Room 1
Level not provided

Leaside, Toronto, Ontario M4G 1G1
Quiet luxury, beautifully considered.Set within an intimate Shane Baghai boutique residence, this expansive 2-bedroom + den suite was originally showcased as one of the building's professionally designed model suites-and it shows.The open-concept layout feels sophisticated yet effortless, with a beautifully appointed Italian-imported kitchen, Miele appliances and natural gas range. The generous den offers flexibility for a home office, lounge or additional living space and opens directly onto the balcony.Thoughtful details elevate the entire suite: linear fireplace, custom blinds, 10-inch baseboards, Toto Washlet, smart-home technology and an impressive 85-inch television.Outside, the balcony becomes an extension of the living space with a BBQ and dedicated gas connection-perfect for relaxed evenings at home.And then there are the practical luxuries: two side-by-side parking spaces on P1 (12 & 13) and a private locker room.All of this within approximately 15 minutes of downtown, with transit, the LRT, shopping, grocery stores and everyday conveniences close by.Refined. Private. Exceptionally well appointed. A residence designed for those who appreciate the details without needing to announce them.
Buy/Sell history for 401-3 Southvale Dr, Toronto, Ontario
Sale history on this site covers the last 2 years, the window permitted under the TRREB MLS® VOW agreement.
| Date Start | Date End | List Price | Price | Event | Listing ID |
|---|---|---|---|---|---|
| N/A | N/A | $6,400 | N/A | For Lease | C13838734 |
Estimated value requires sign in
AI market estimates use sold comparables and are available after you sign in and accept MLS® VOW terms.
Level not provided
Level not provided
Level not provided
Level not provided
Level not provided
Level not provided
Level not provided
Level not provided
Level not provided
Level not provided
Level not provided
Level not provided
Comparable sales require sign in
Closing prices and sold comps are available to registered visitors who accept MLS® VOW terms on this site.
Mortgage tools apply to sale listings.
Expand Neighbourhood demographics to load Statistics Canada census charts.
Expand Market details to load neighbourhood price and activity trends.
$6,400/mo
$6,400/mo
CAD
Estimated market value
The trademarks MLS®, Multiple Listing Service® and the associated logos are owned by CREA and identify the quality of services provided by real estate professionals who are members of CREA.