




Foyer (2.2 × 2.9)
Level: Main

Forest Hill North, Toronto, Ontario M6C 2E8
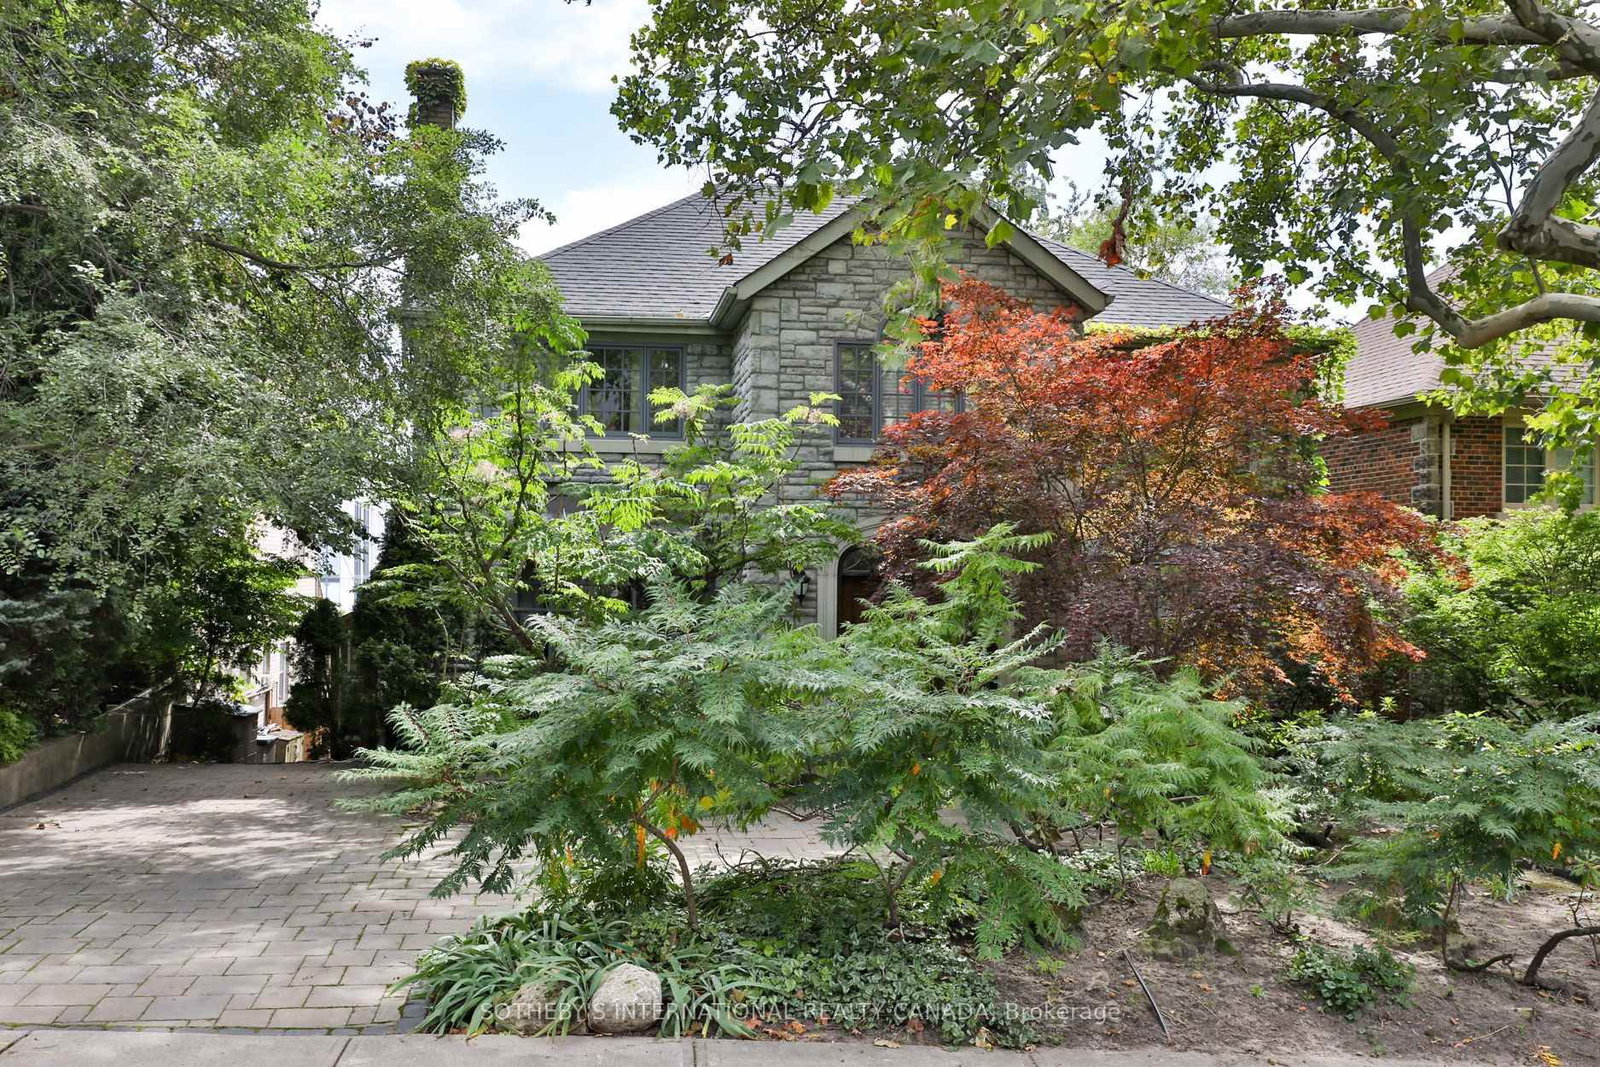
Set on a coveted 50' lot in the heart of Upper Forest Hill Village, 17 Wembley Road presents a rare opportunity to create a truly exceptional residence in one of Toronto's most cherished neighborhoods. The stone facade welcomes you inside to a 4 bedroom and 4 bathroom home which totals over 3,700 square feet. This gracious home offers generous proportions, timeless character and an enviable foundation for a sophisticated renovation of a spectacular new build vision. Hardwood flooring throughout, a spacious eat-in kitchen with stainless steel appliances, a large formal dining room, oversized bay windows and a lower level with incredible ceiling height with a walk out to a swimming pool and landscaped backyard. Literally 40 steps to the LRT, Eglinton way with all its shopping, restos and transit. School catchment is second to none. Whether your vision is to thoughtfully restore and elevate the existing residence or re-imagine the property entirely, the possibilities are endless.
Buy/Sell history for 17 Wembley Rd, Toronto, Ontario
Sale history on this site covers the last 2 years, the window permitted under the TRREB MLS® VOW agreement.
| Date Start | Date End | List Price | Price | Event | Listing ID |
|---|---|---|---|---|---|
| N/A | N/A | $2,189,000 | N/A | For Sale | C13839686 |
Estimated value requires sign in
AI market estimates use sold comparables and are available after you sign in and accept MLS® VOW terms.
Level: Main
hardwood floor · Crown Moulding · Bay Window
Level: Main
hardwood floor · Bay Window · Wainscoting
Level: Main
Centre Island · Granite Counter · hardwood floor
Level: Main
Family Size Kitchen · Pot Lights · hardwood floor
Level: Main
Double Closet · 3 Pc Ensuite · hardwood floor
Level: 2nd
Closet · hardwood floor
Level: 2nd
Closet · hardwood floor
Level: 2nd
Closet · Laminate
Level: 2nd
Broadloom · Dry Bar · Pot Lights
Level: Lower
Walk-Out · Ceramic Floor
Level: Lower
Comparable sales require sign in
Closing prices and sold comps are available to registered visitors who accept MLS® VOW terms on this site.
Monthly Payment
$10,035
Total monthly payment
$11,087
Break-even down payment
100%
Expand Neighbourhood demographics to load Statistics Canada census charts.
Expand Market details to load neighbourhood price and activity trends.
$2,189,000
$2,189,000
CAD
Estimated market value
The trademarks MLS®, Multiple Listing Service® and the associated logos are owned by CREA and identify the quality of services provided by real estate professionals who are members of CREA.