
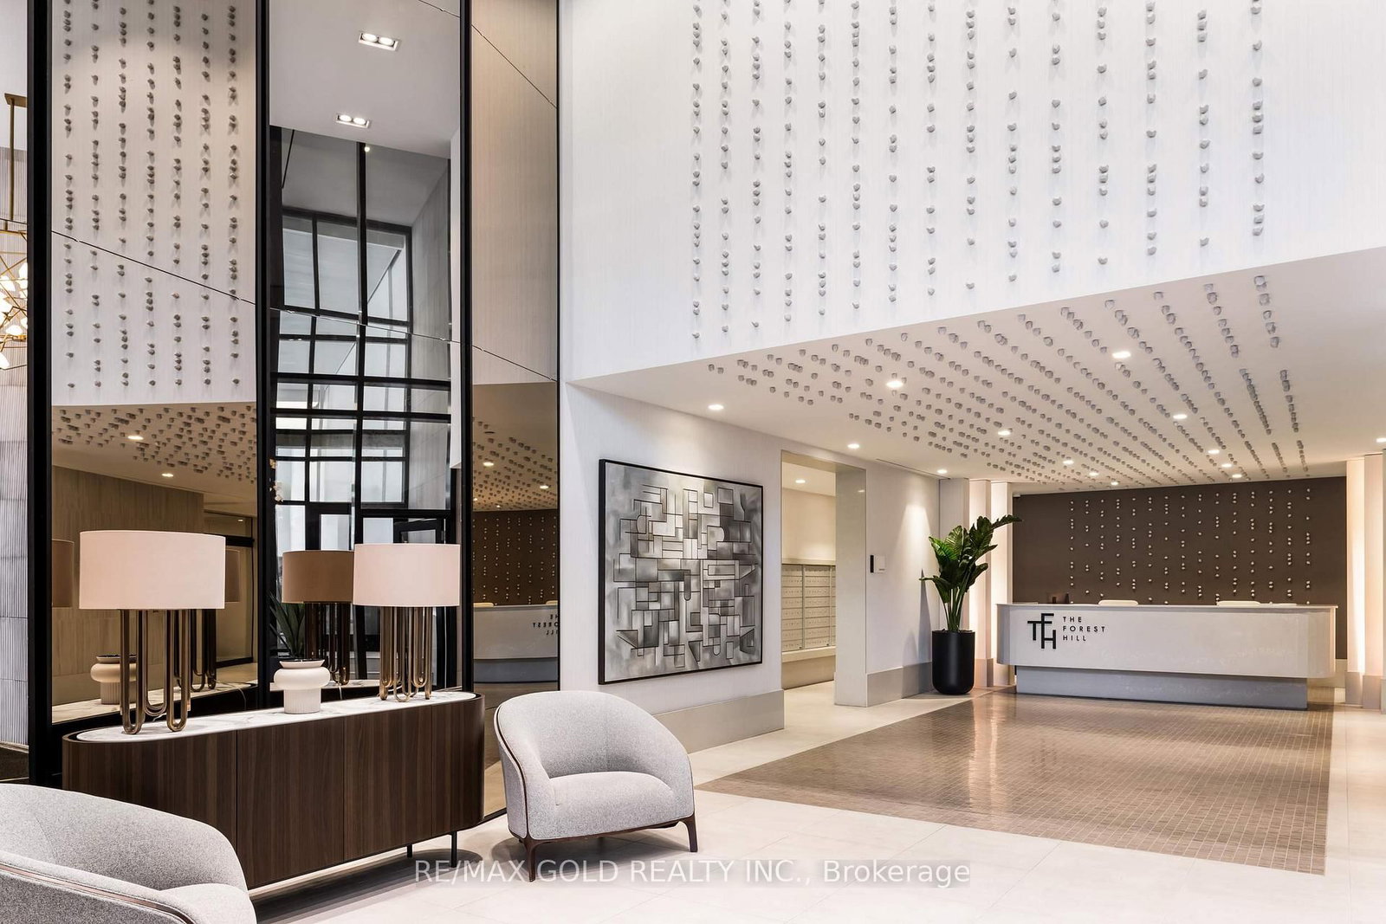
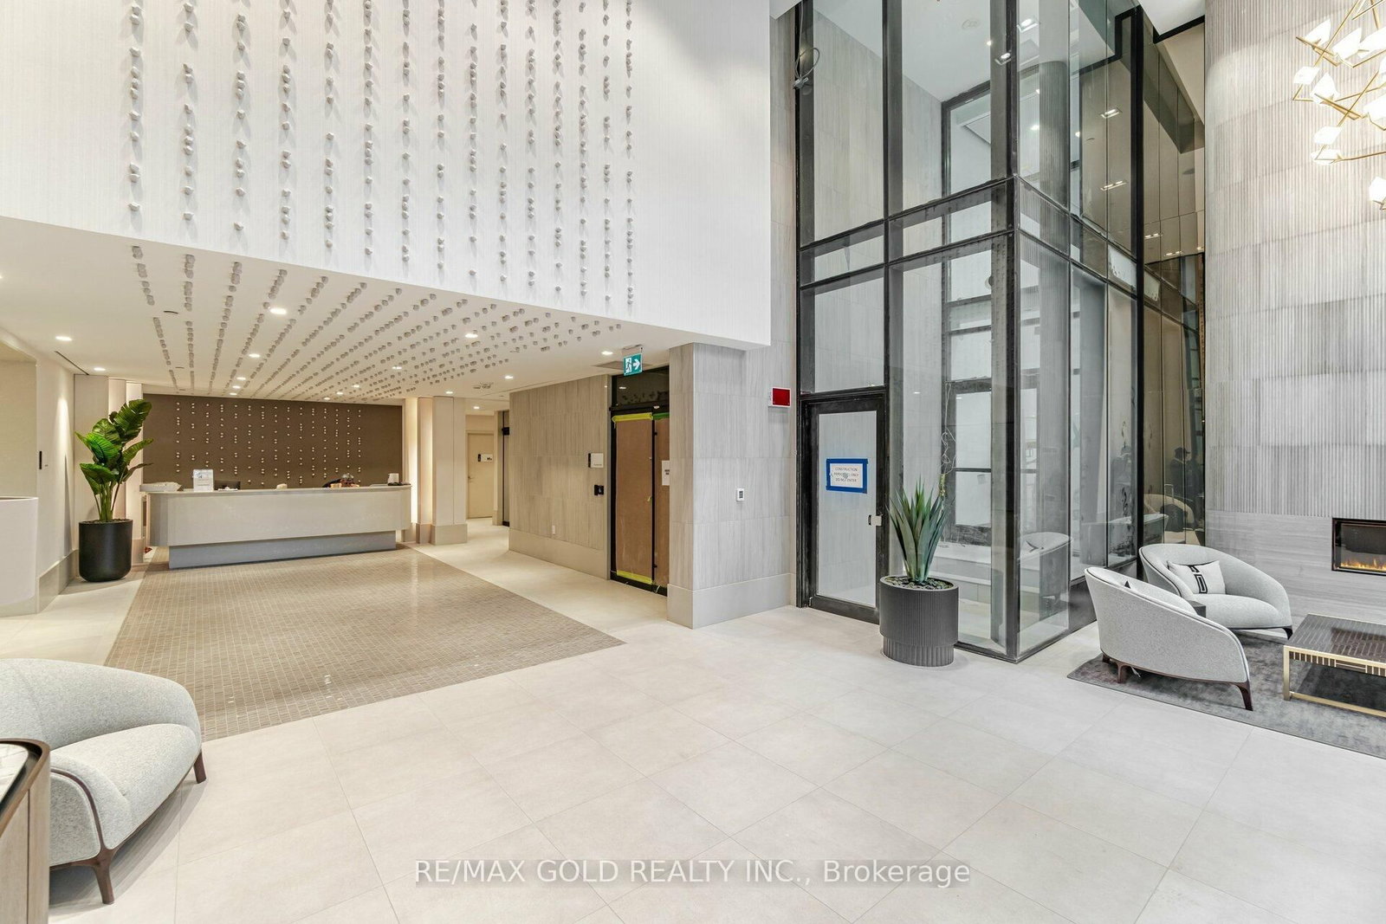


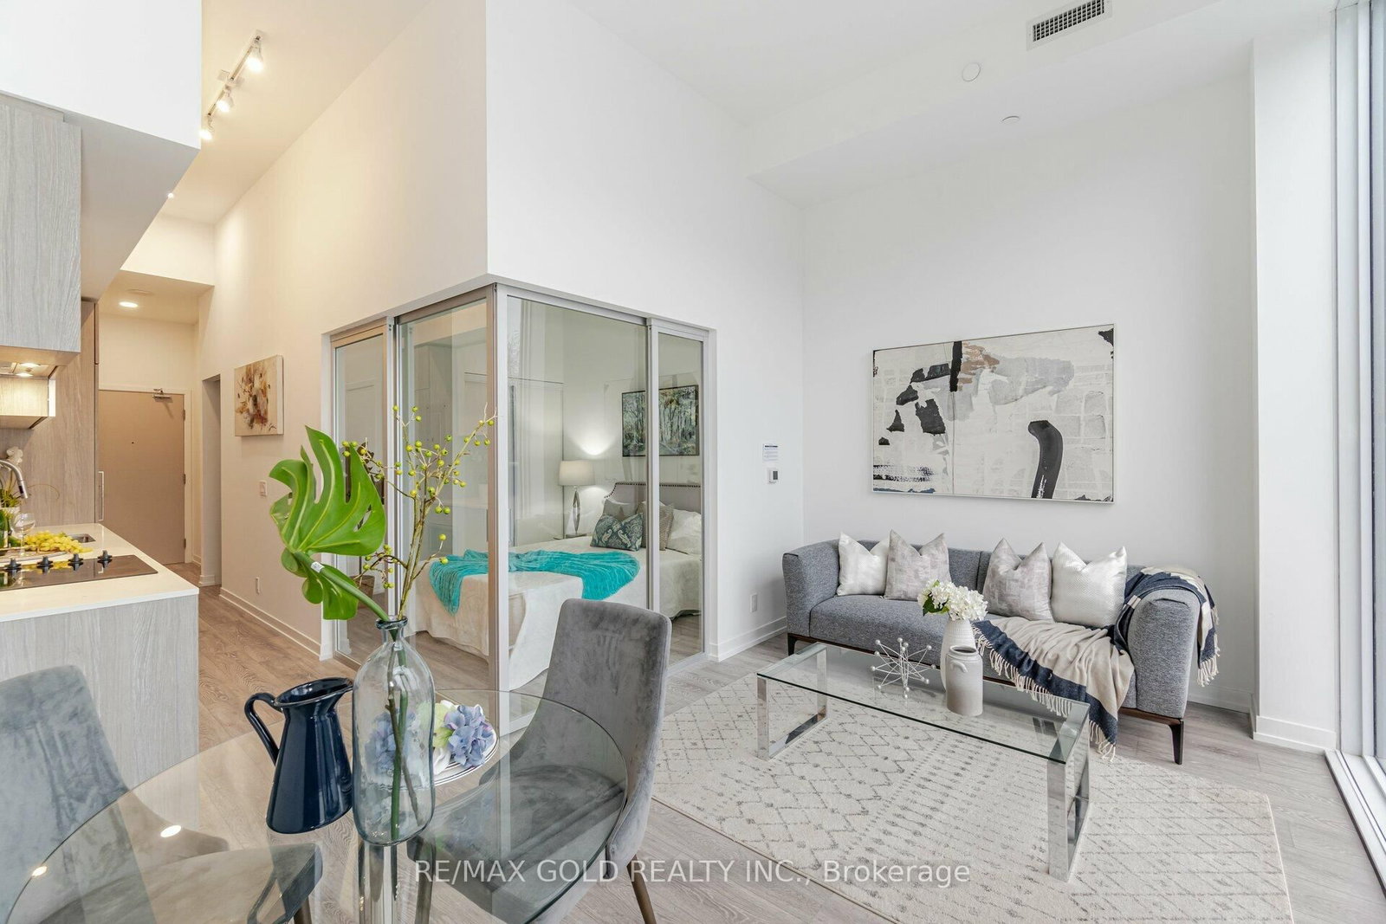


Great Rm (8.99 × 15.09)
Window Flr to Ceil · Combined W/Dining · Laminate
Level: Main

Humewood-Cedarvale, Toronto, Ontario M5P 3L1
Modern 1-Bedroom + Den Condo with Direct Subway Access, Parking & Locker Welcome to this modern and thoughtfully designed 1-bedroom + den condo, featuring a functional layout and contemporary finishes. The open-concept kitchen and living area offers a bright,inviting atmosphere, complemented by floor-to-ceiling windows and a Juliet balcony overlooking the street.The stylish kitchen features stainless steel built-in appliances, a beverage cooler, stone countertops, a tiled backsplash, track lighting, and pot lights. The fully enclosed den with sliding glass doors provides a versatile space ideal for a home office or second bedroom.The primary bedroom features a built-in closet, while the modern 3-piece bathroom offers contemporary fixtures. An in-suite laundry closet with a stacked front-loading washer and dryer adds everyday convenience.One underground parking space and one locker are included.
Buy/Sell history for 216-2020 Bathurst St, Toronto, Ontario
Sale history on this site covers the last 2 years, the window permitted under the TRREB MLS® VOW agreement.
| Date Start | Date End | List Price | Price | Event | Listing ID |
|---|---|---|---|---|---|
| N/A | N/A | $449,900 | N/A | For Sale | C14101492 |
Estimated value requires sign in
AI market estimates use sold comparables and are available after you sign in and accept MLS® VOW terms.
Window Flr to Ceil · Combined W/Dining · Laminate
Level: Main
Sliding Doors · Laminate · Cathedral Ceiling
Level: Main
Sliding Doors · Laminate · Closet
Level: Main
B/I Appliances · Backsplash · Granite Counter
Level: Main
Closet · Combined W/Kitchen
Level: Main
4 Pc Bath · Soaker · Tile Floor
Level: Main
Pot Lights · Juliette Balcony · Laminate
Level: Main
Comparable sales require sign in
Closing prices and sold comps are available to registered visitors who accept MLS® VOW terms on this site.
Monthly Payment
$2,063
Total monthly payment
$2,358
Break-even down payment
100%
Expand Neighbourhood demographics to load Statistics Canada census charts.
Expand Market details to load neighbourhood price and activity trends.
$449,900
$449,900
CAD
Estimated market value
The trademarks MLS®, Multiple Listing Service® and the associated logos are owned by CREA and identify the quality of services provided by real estate professionals who are members of CREA.