

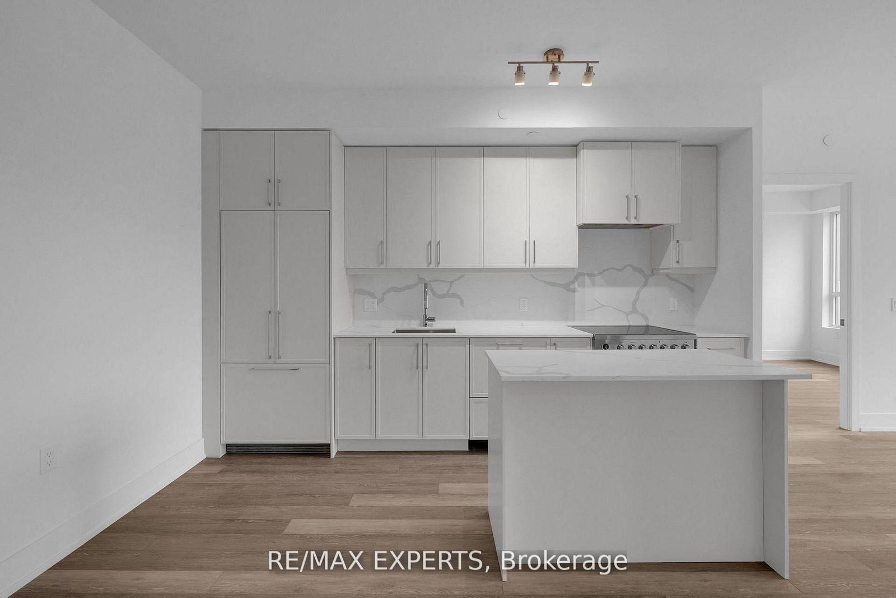


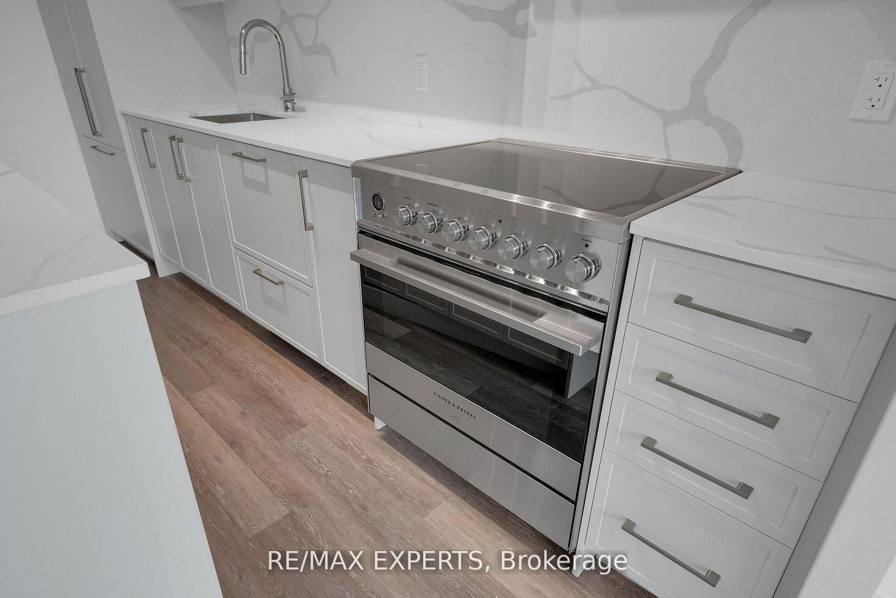
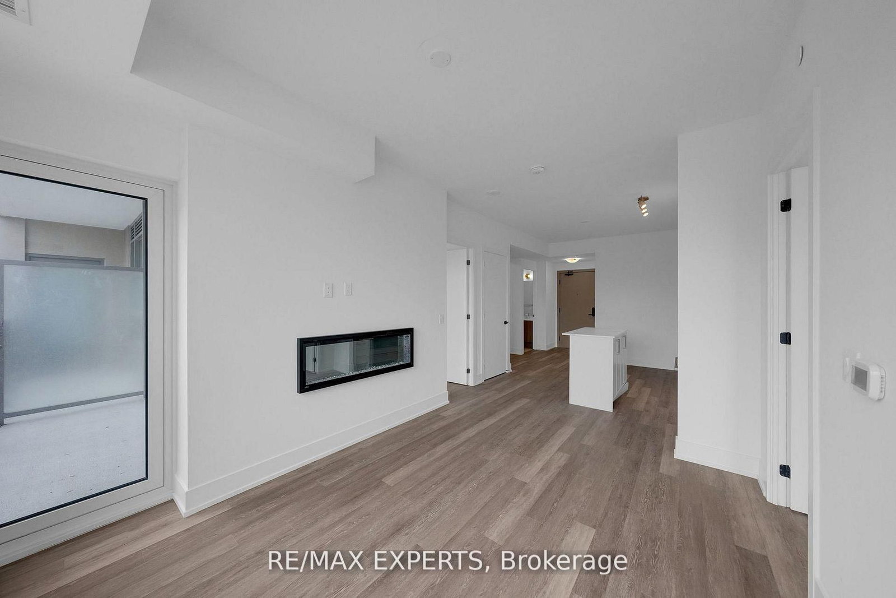
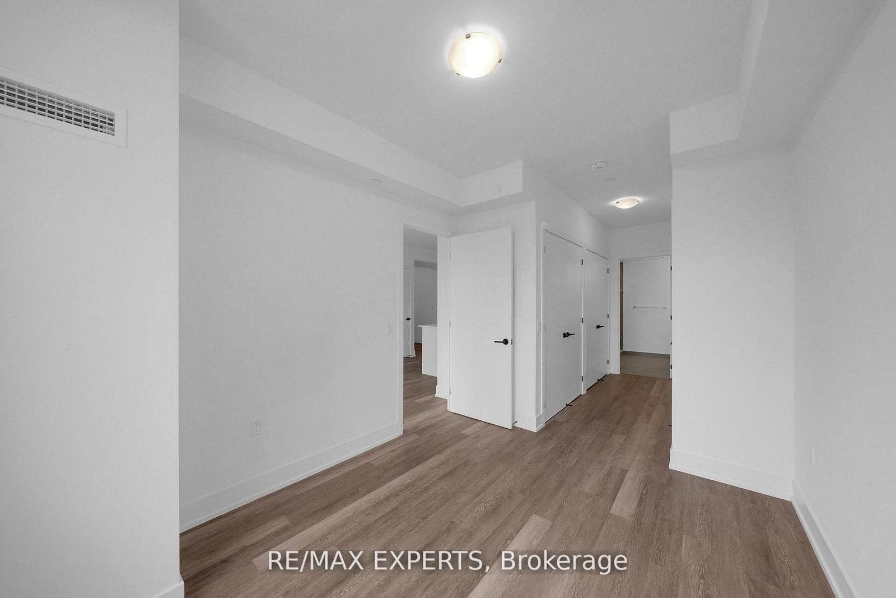
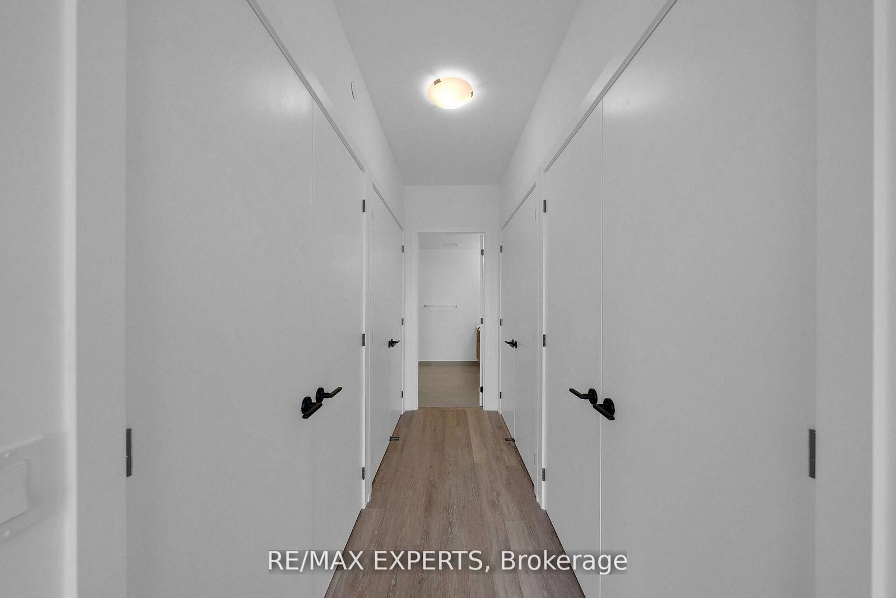

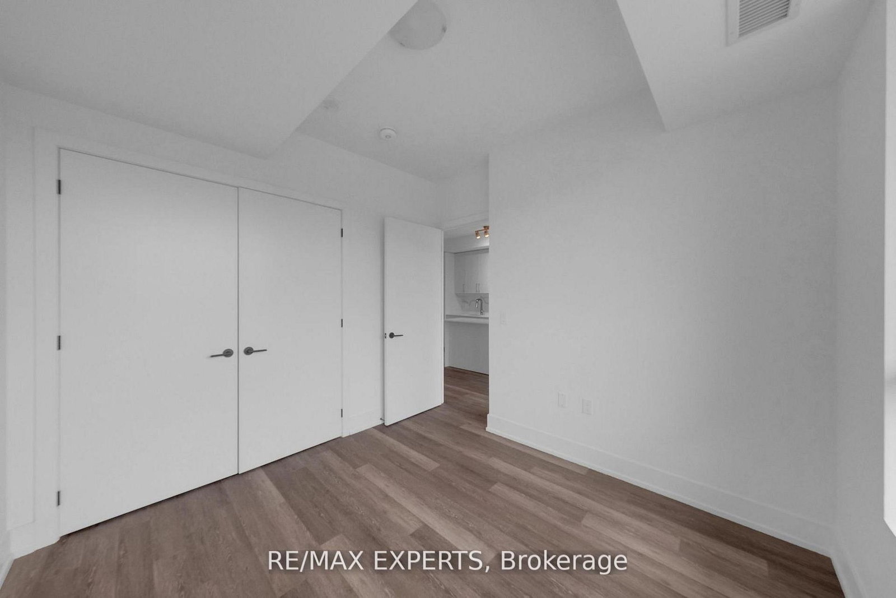
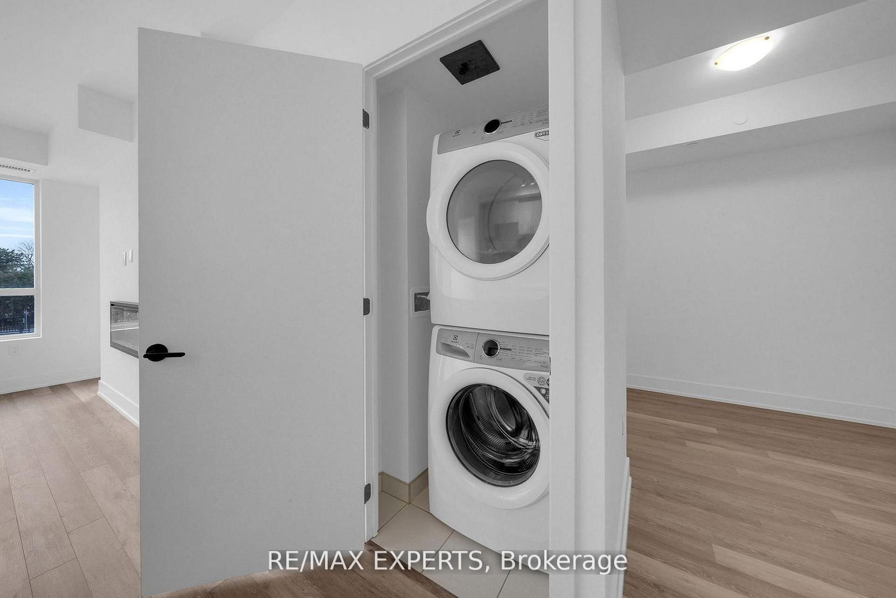




Kitchen (4.18 × 3.2)
Panelled · Custom Backsplash · Combined W/Dining
Level: Main

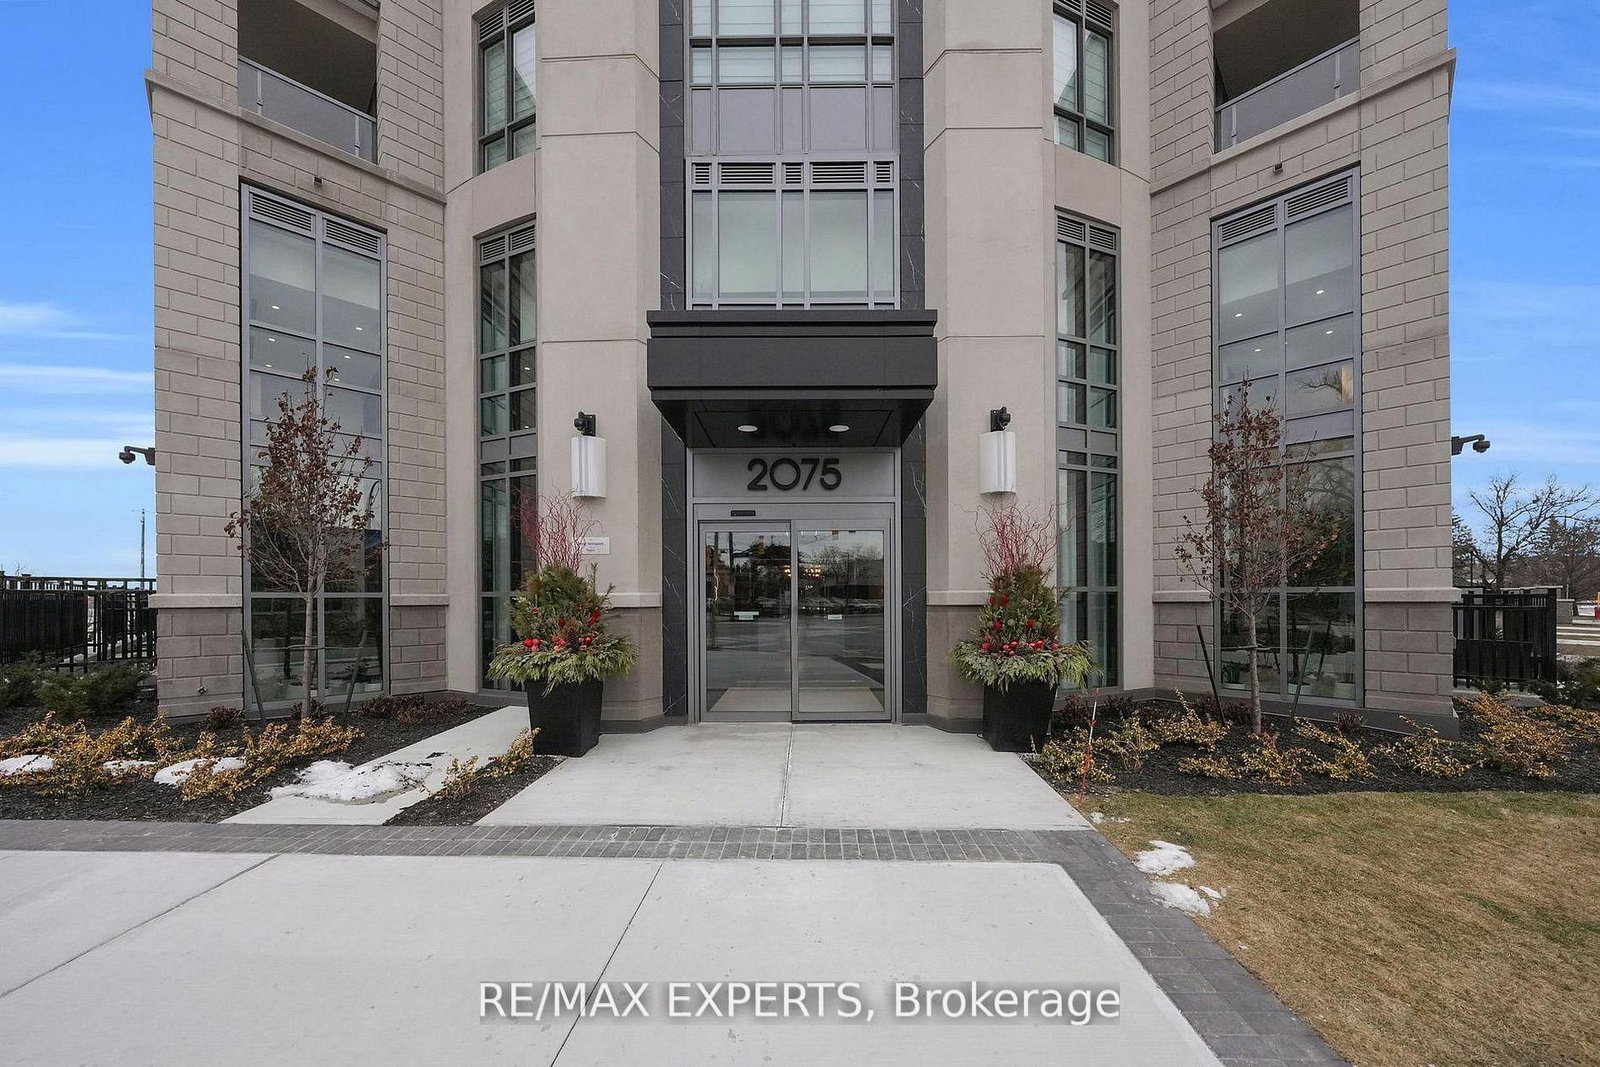
King City, King, Ontario L7B 0R6
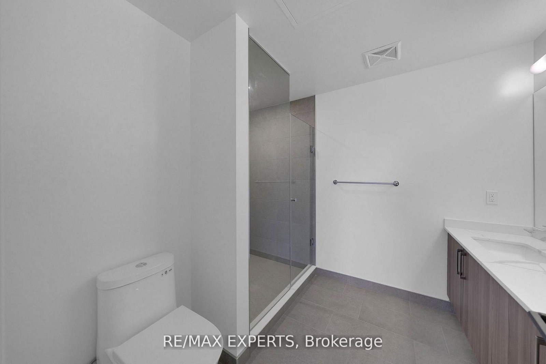
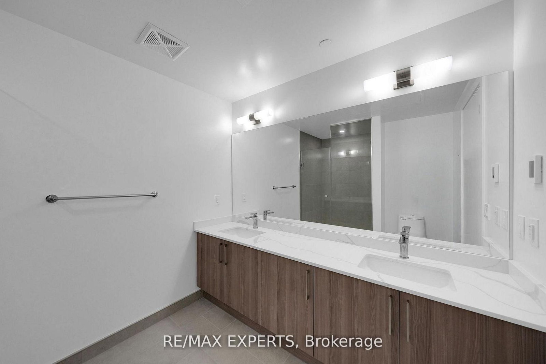
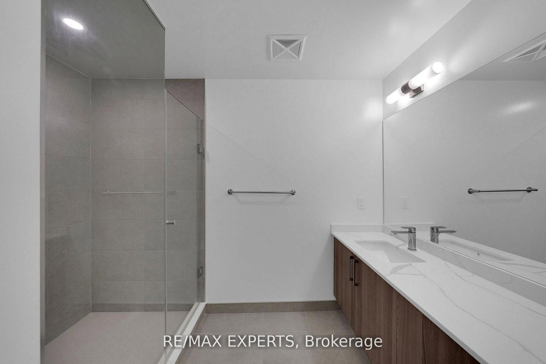
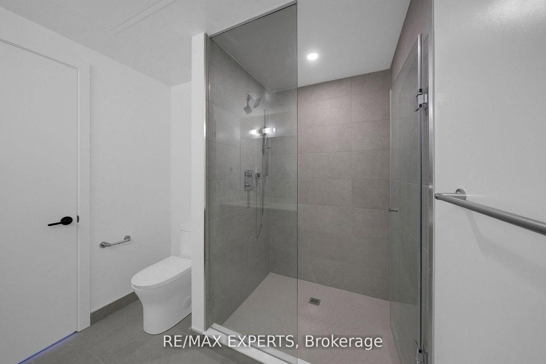
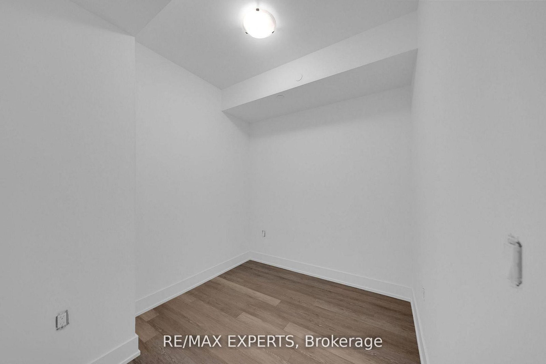
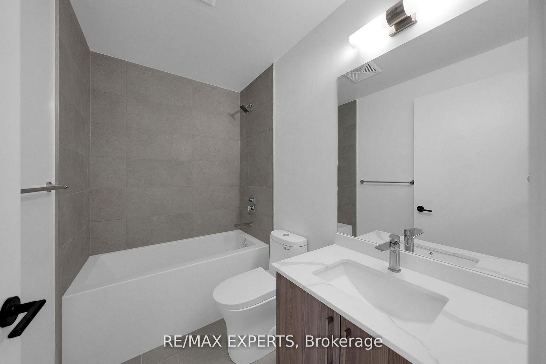
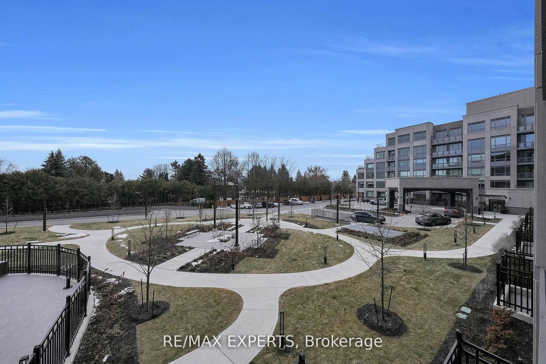
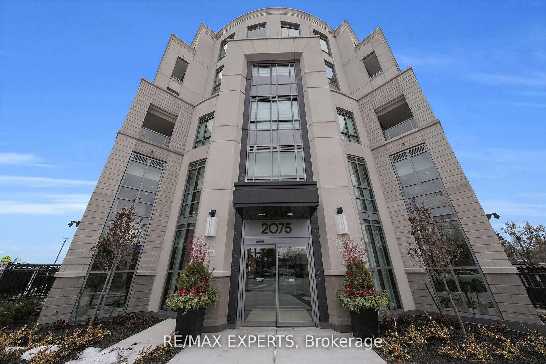
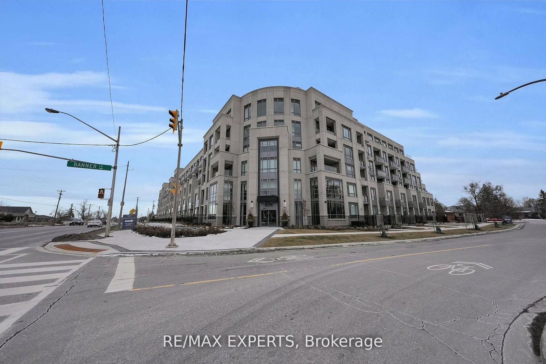
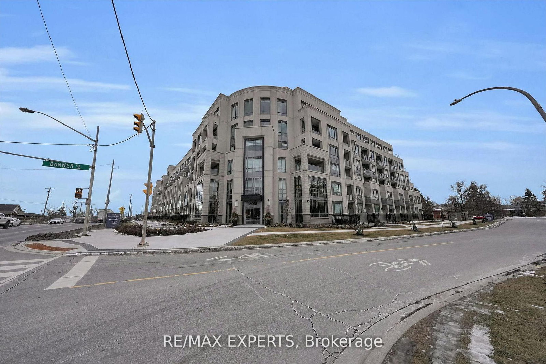
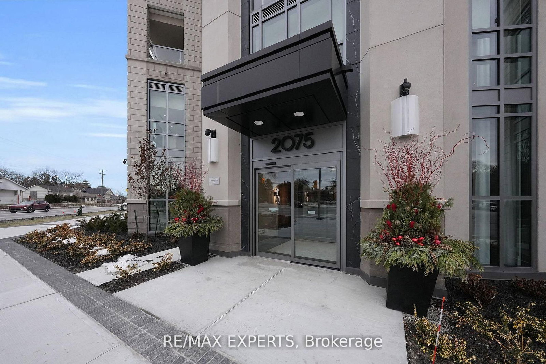
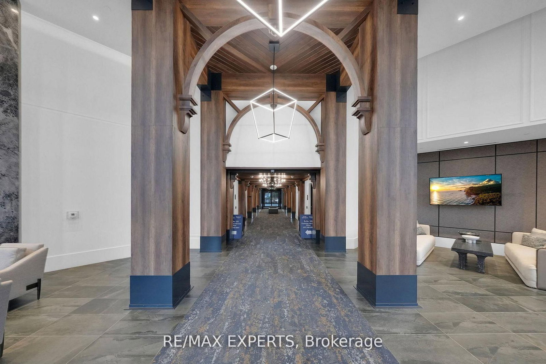
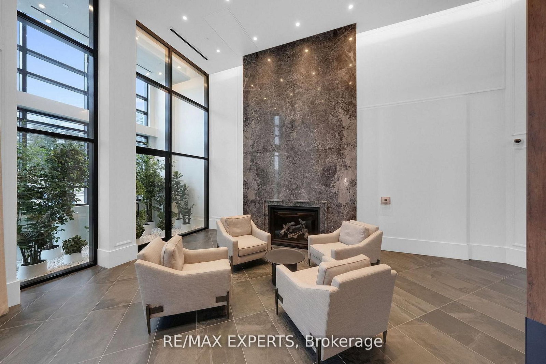
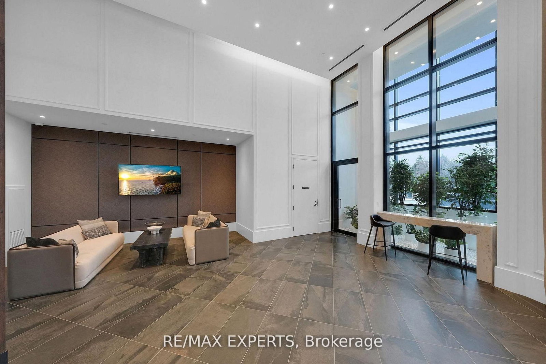
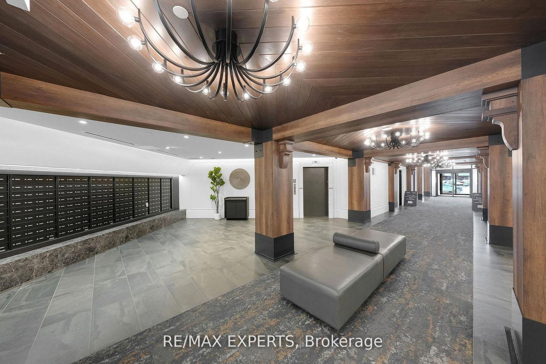
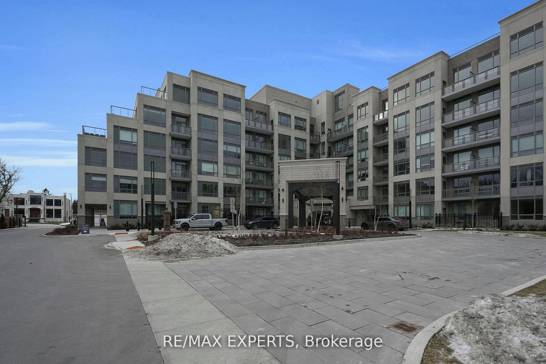
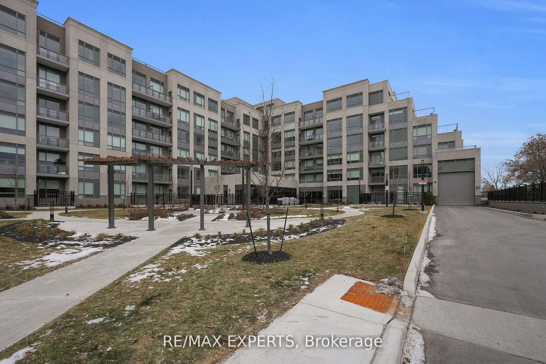
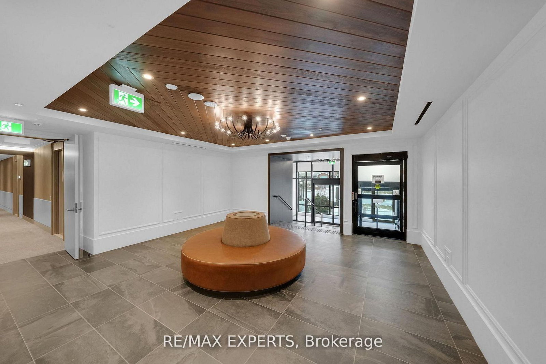
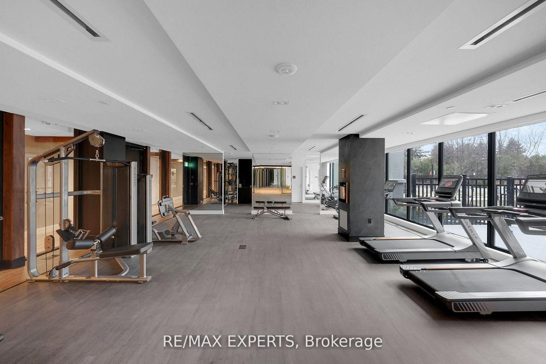
Brand New Beautiful 2 Bedroom, 2 Bathroom + Den South-Facing Unit Available in the New King Terraces Condos. The development is a flagship mid-rise luxury residential building by Zancor Homes. King City offers local dining and shopping options are within walking distance. The building is near parklands, nature trails, and the Oak Ridges Moraine. King City Memorial Park is also nearby, offering a splash pad, tennis court, and playground. The King City GO Station is nearby, providing easy access to transit. Highway 400 is also easily accessible, and driving to downtown Toronto takes approximately 40 minutes. Several top-ranking schools, such as The Country Day School and St Thomas Of Villanova College School, are located within walking distance. Do not miss the opportunity to own one of the largest units in the building.
Buy/Sell history for 203-2075 King Rd, King, Ontario
Sale history on this site covers the last 2 years, the window permitted under the TRREB MLS® VOW agreement.
| Date Start | Date End | List Price | Price | Event | Listing ID |
|---|---|---|---|---|---|
| N/A | N/A | $920,000 | N/A | Pc | N13472236 |
Estimated value requires sign in
AI market estimates use sold comparables and are available after you sign in and accept MLS® VOW terms.
Panelled · Custom Backsplash · Combined W/Dining
Level: Main
Laminate · Halogen Lighting
Level: Main
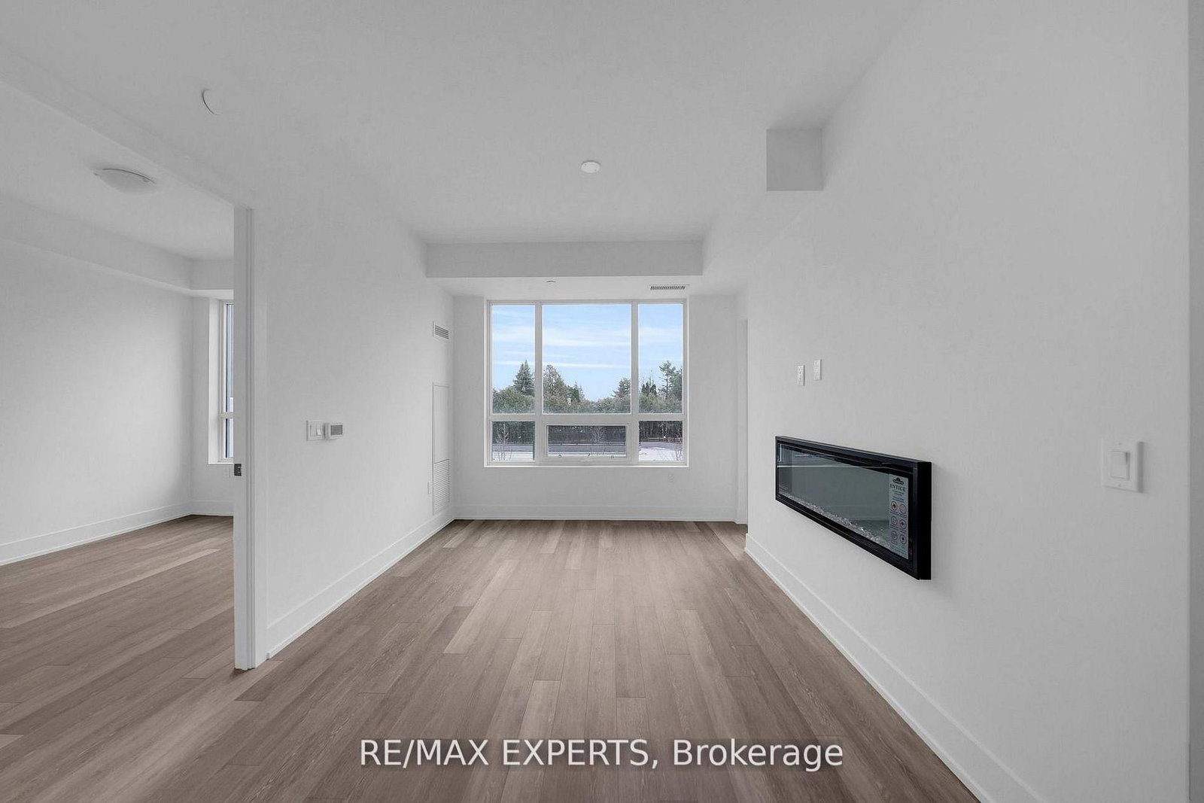
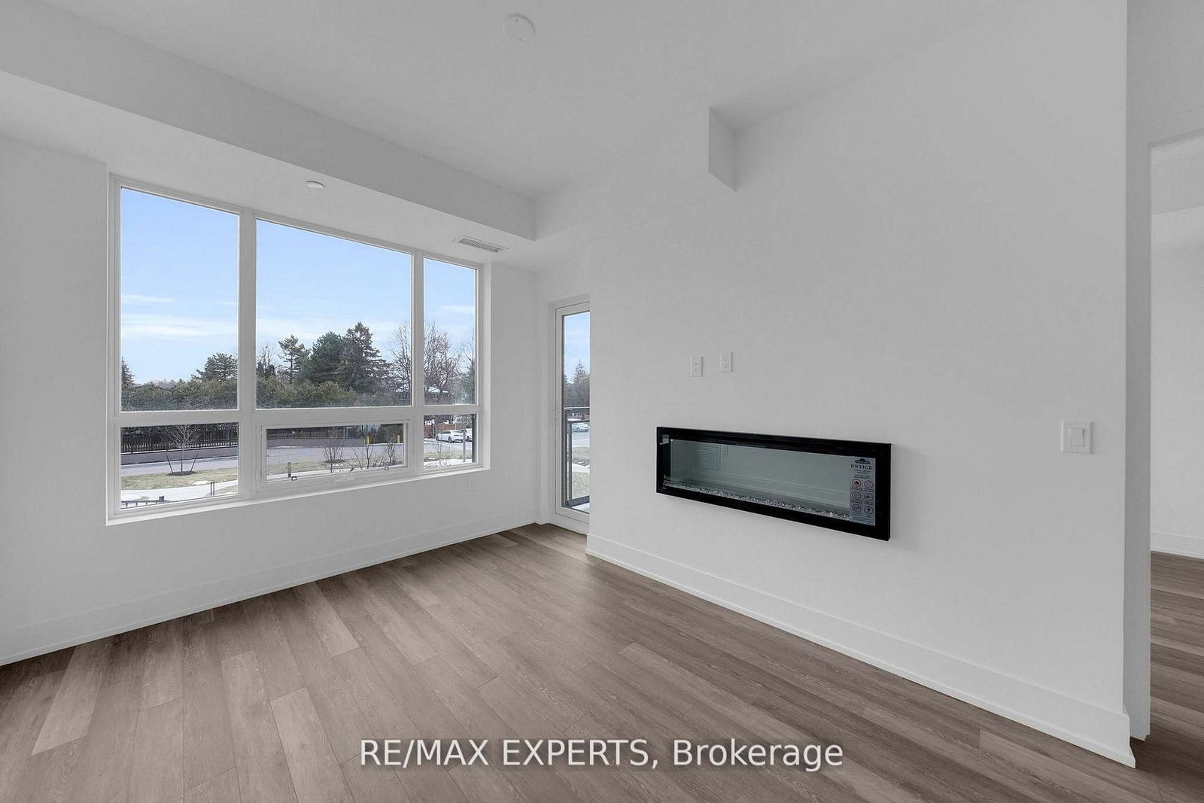
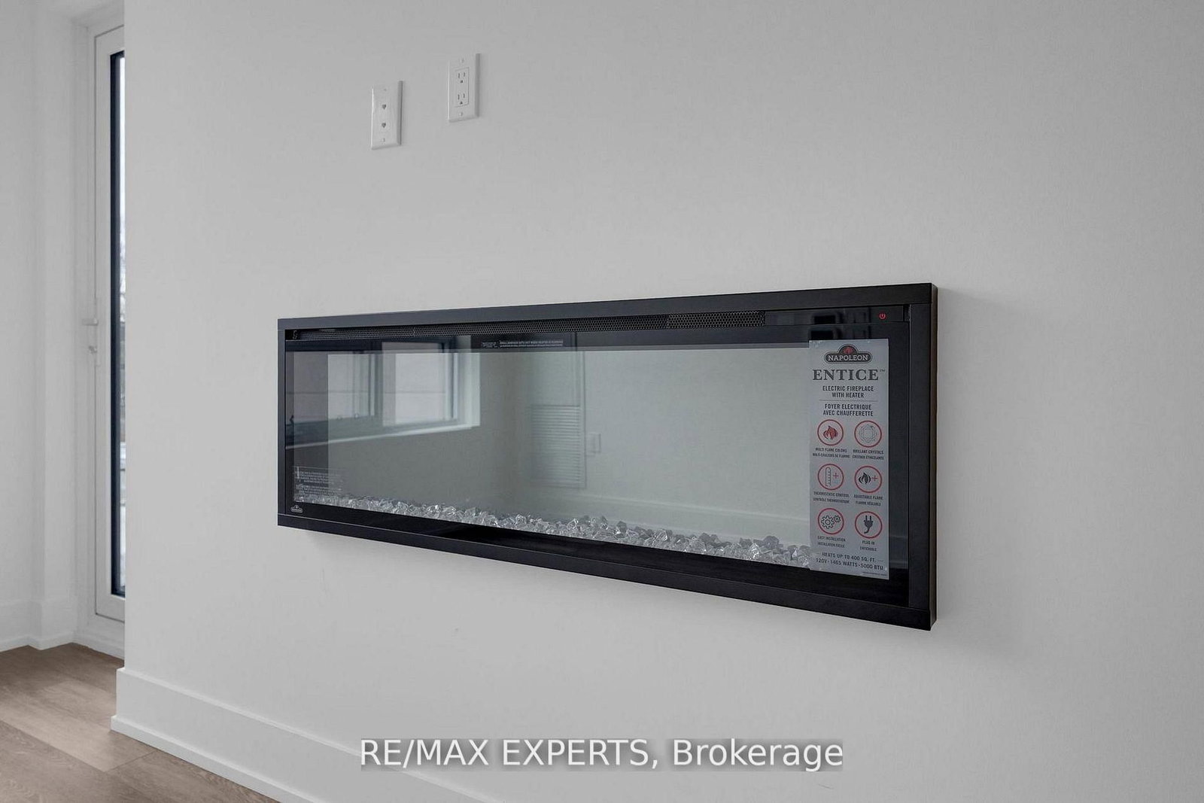
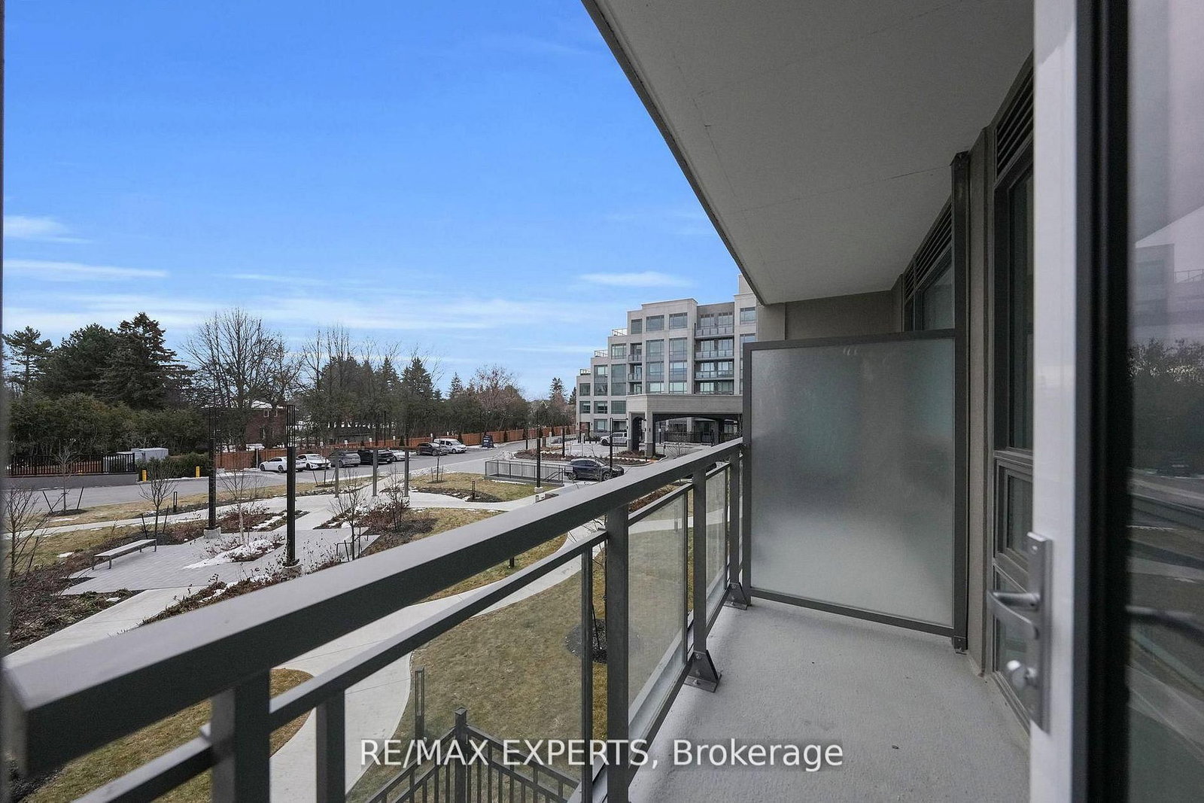
Electric Fireplace · W/O To Balcony · Bay Window
Level: Main
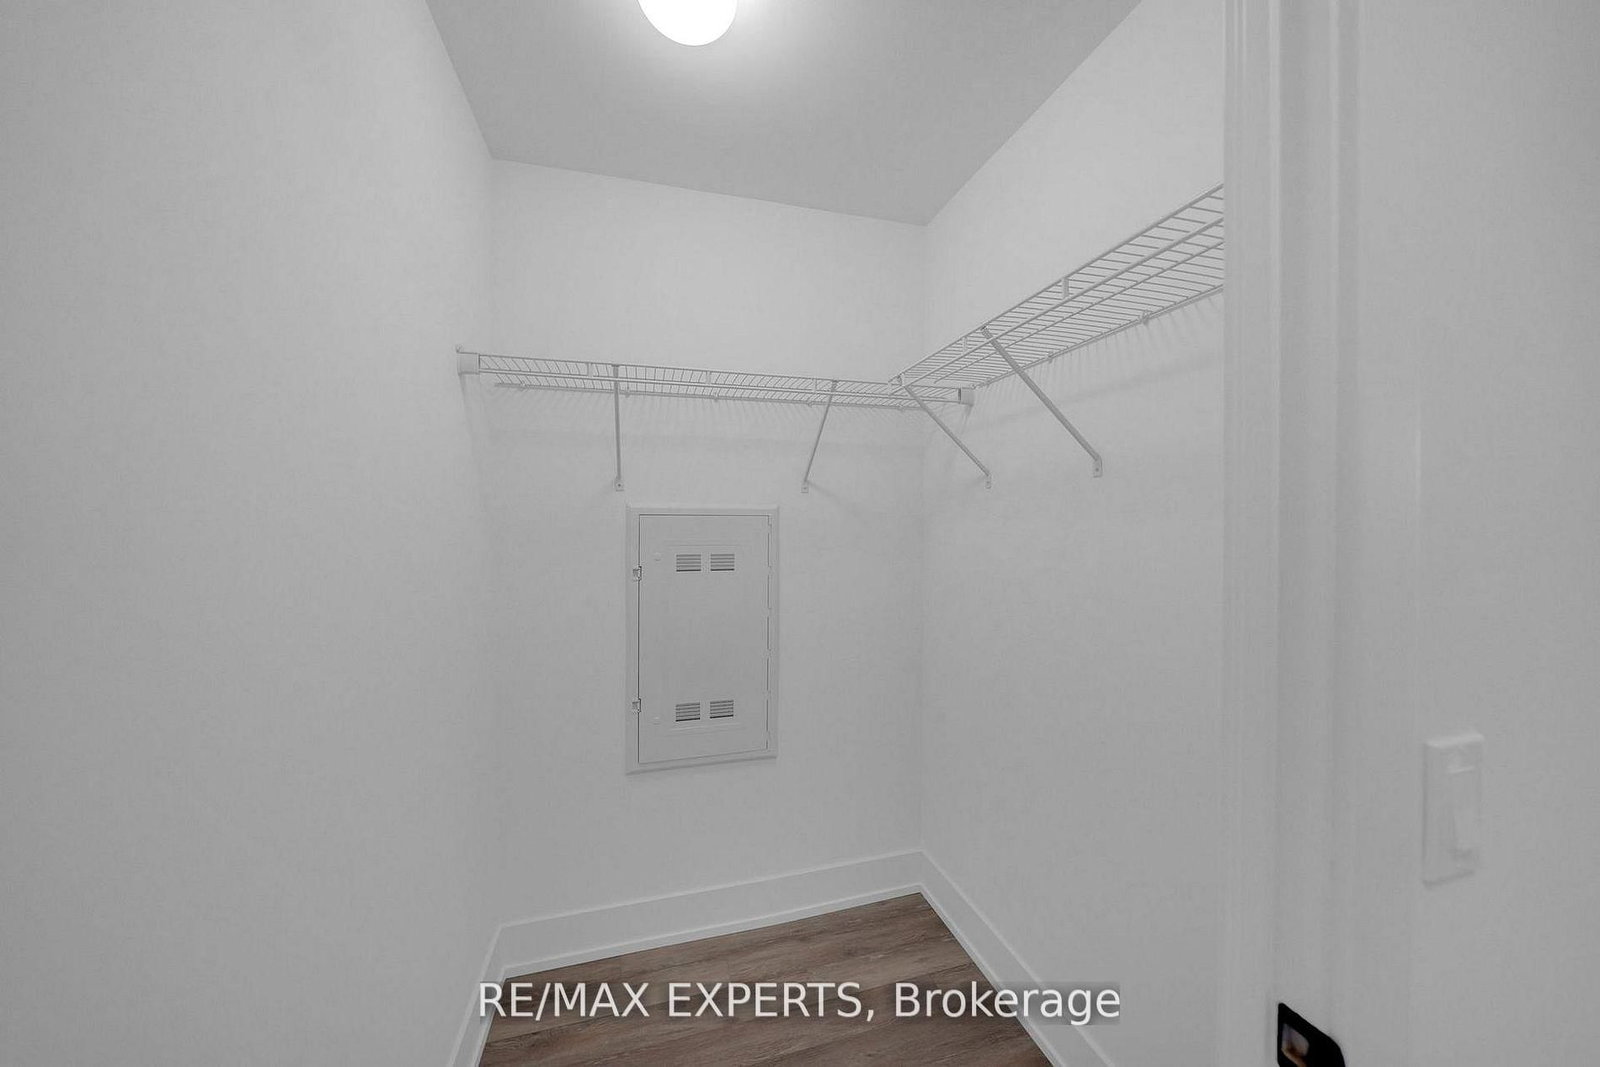
W/I Closet · 4 Pc Ensuite · Laminate
Level: Main
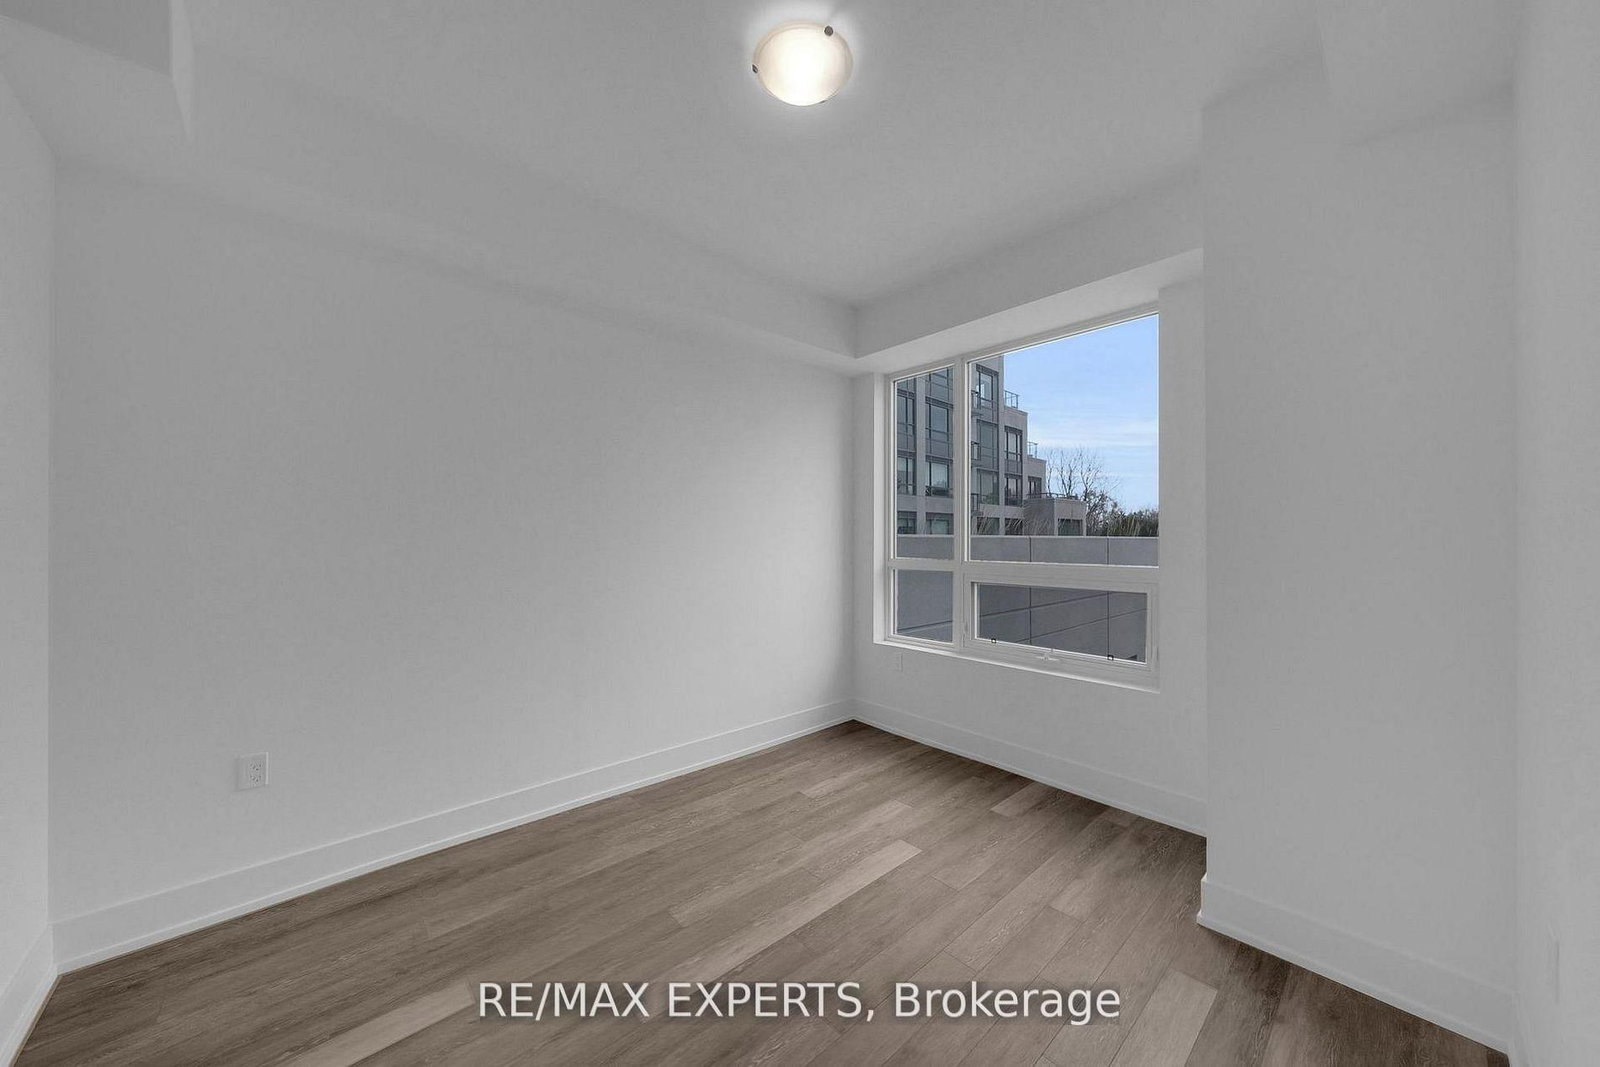
Closet · Laminate · Overlook Patio
Level: Main
Comparable sales require sign in
Closing prices and sold comps are available to registered visitors who accept MLS® VOW terms on this site.
Monthly Payment
$4,218
Total monthly payment
$4,218
Break-even down payment
100%
Expand Neighbourhood demographics to load Statistics Canada census charts.
Expand Market details to load neighbourhood price and activity trends.
$920,000
$920,000
CAD
Estimated market value
The trademarks MLS®, Multiple Listing Service® and the associated logos are owned by CREA and identify the quality of services provided by real estate professionals who are members of CREA.