















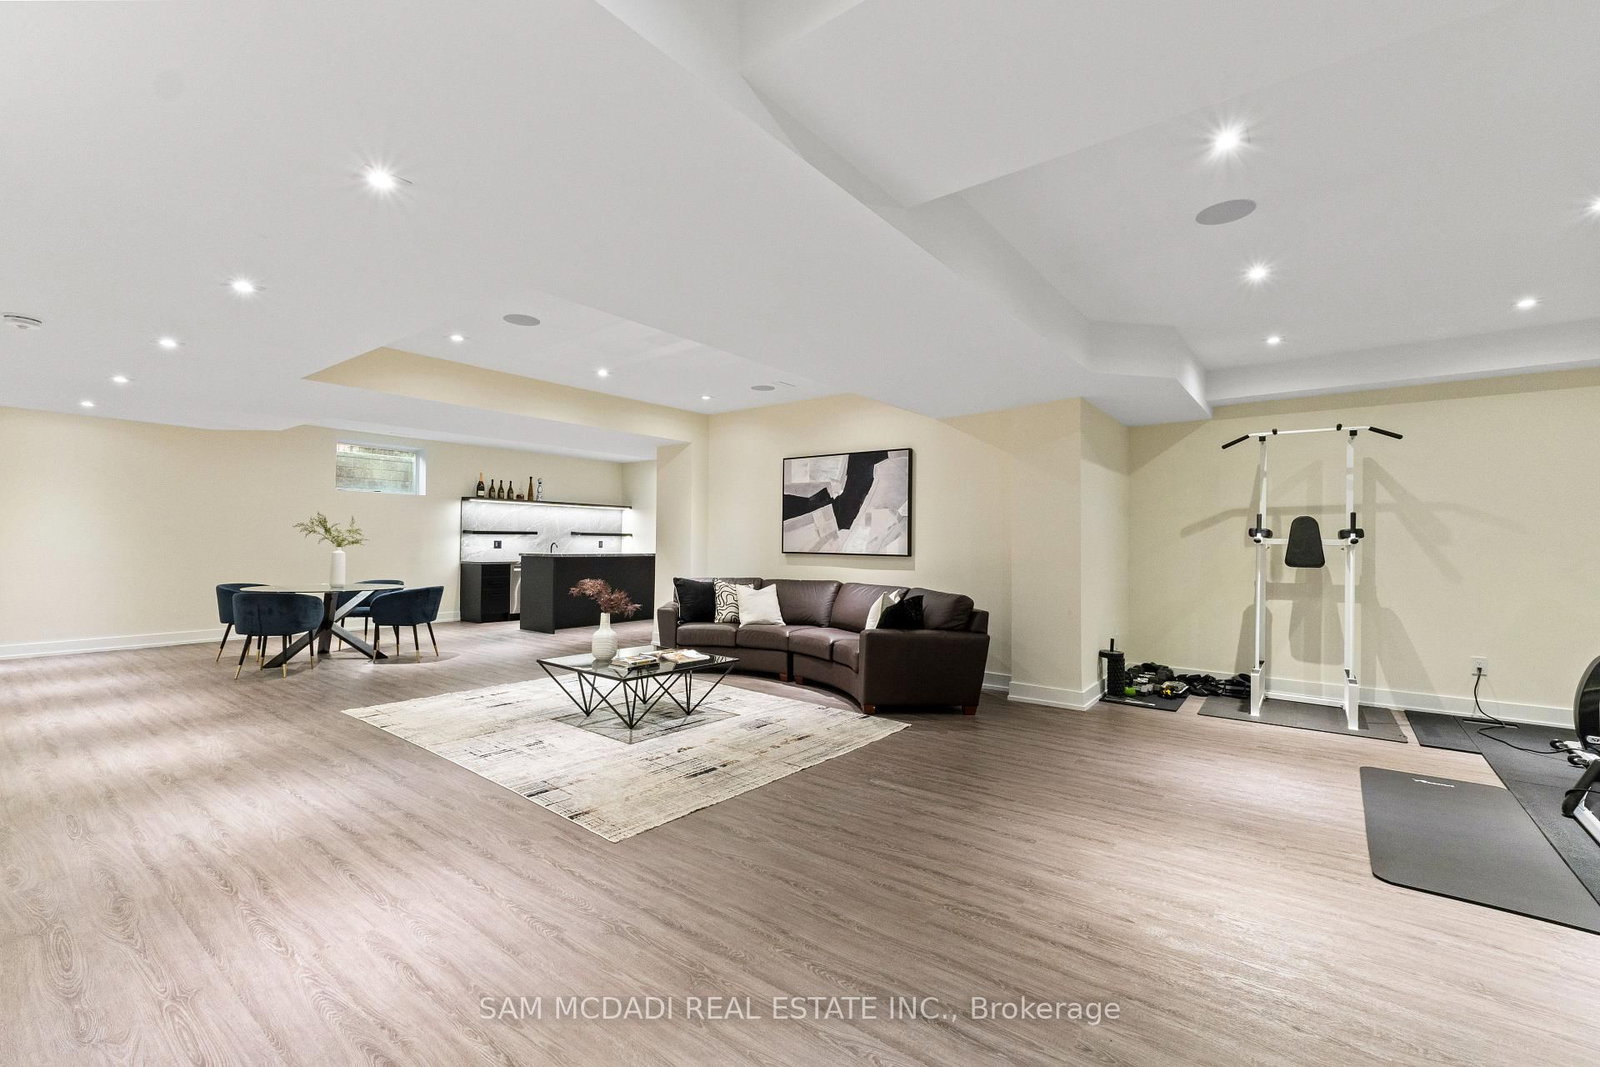

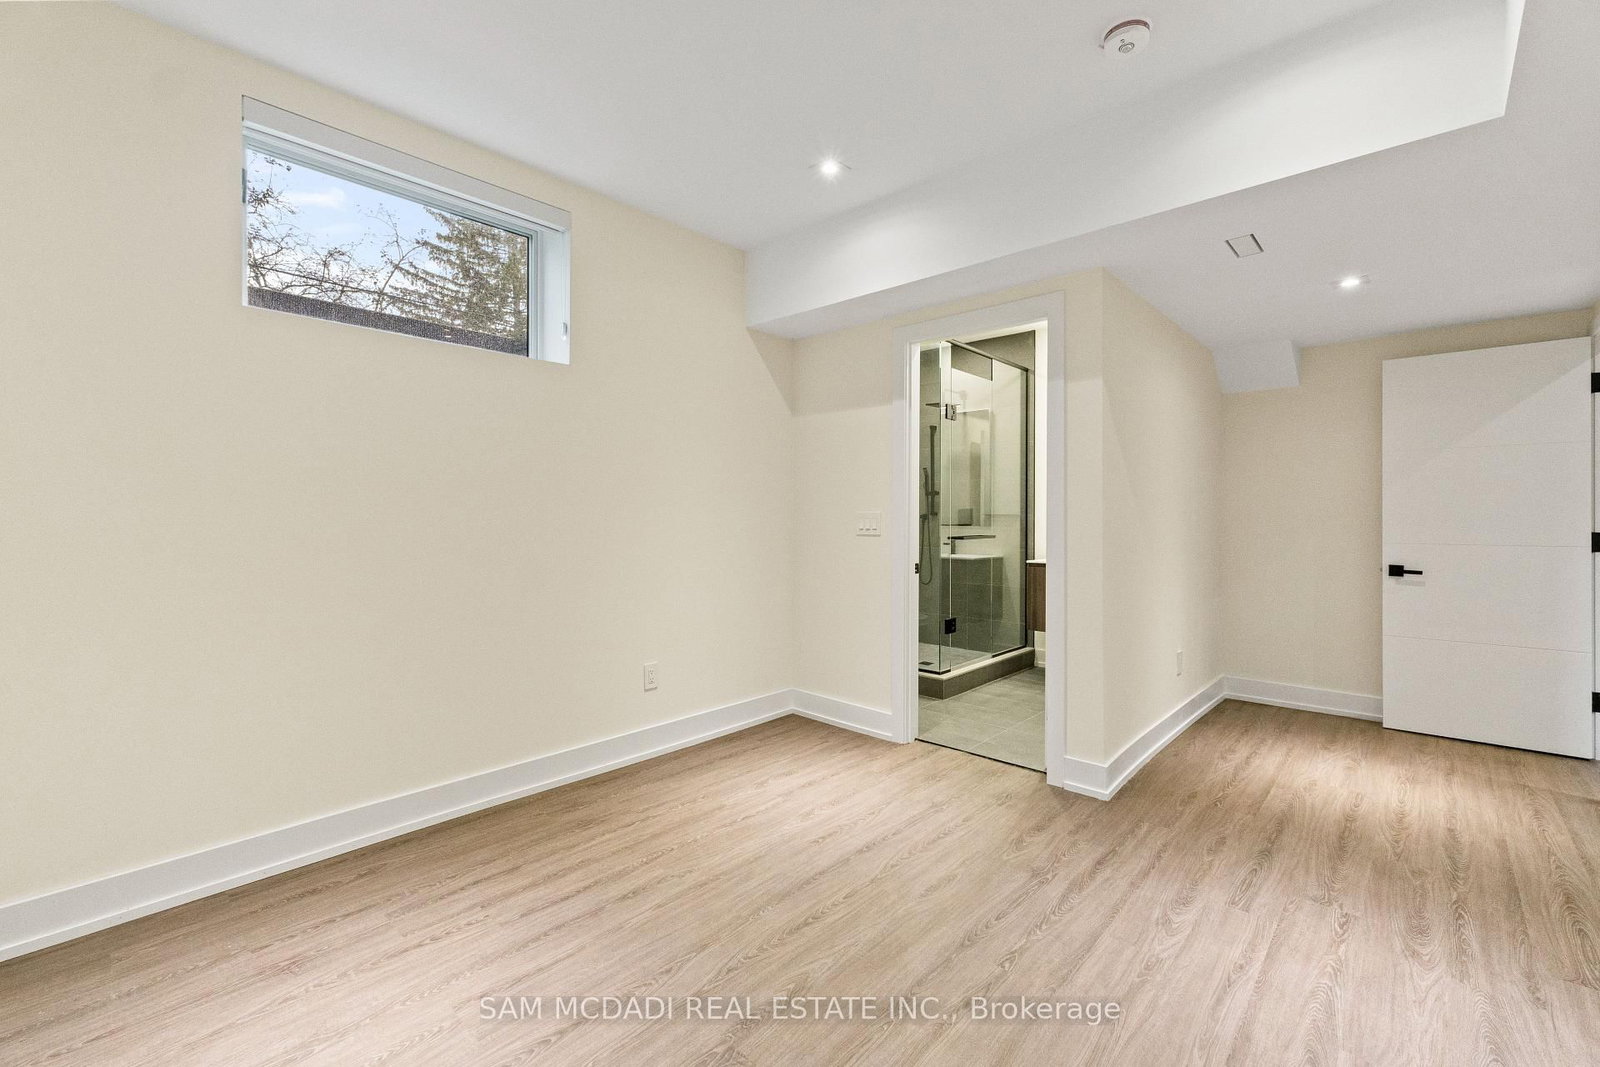




Rec (13.83 × 8.21)
Open Concept · Built-In Speakers · Wet Bar
Level: Bsmt

Sheridan, Mississauga, Ontario L5H 3Z3
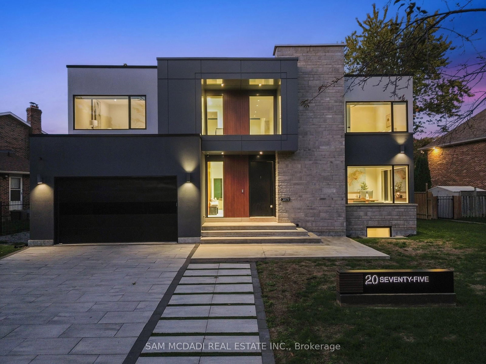
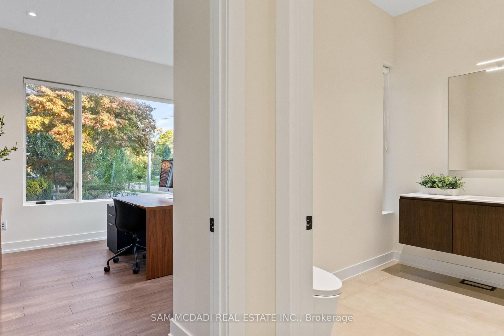
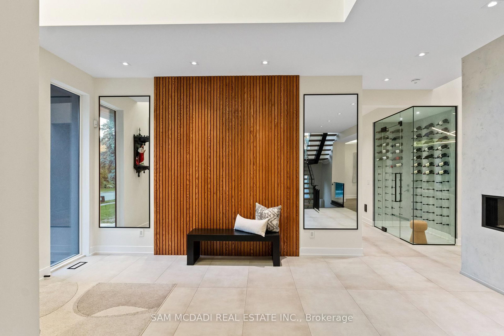
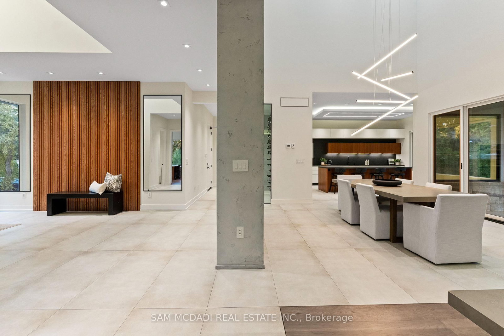
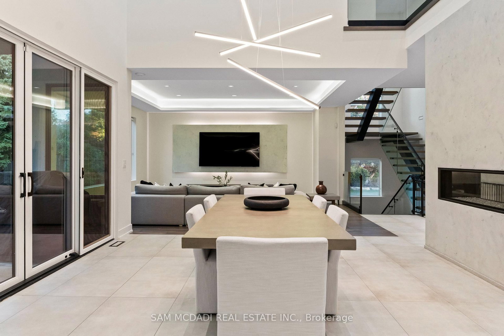
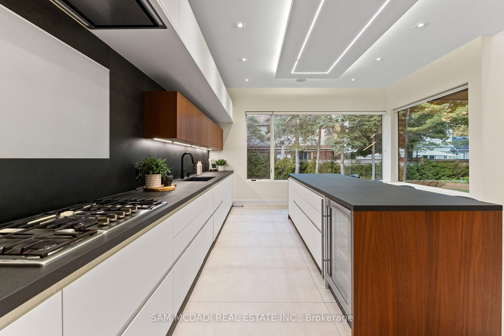
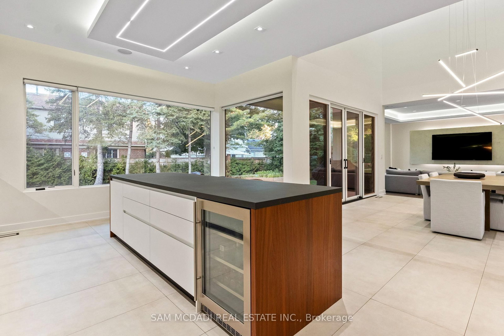
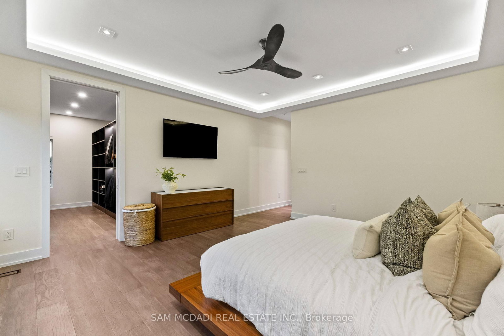
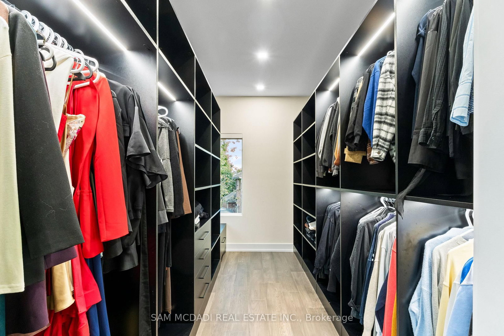
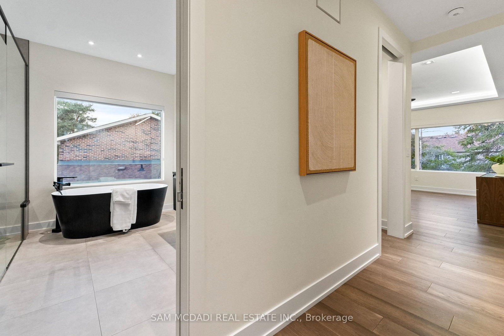
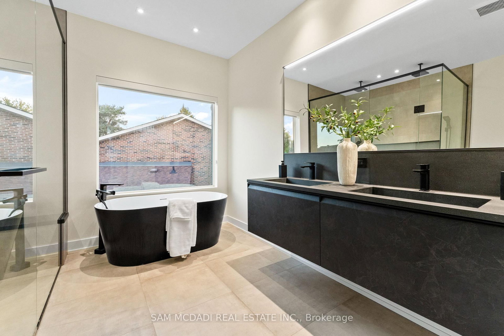
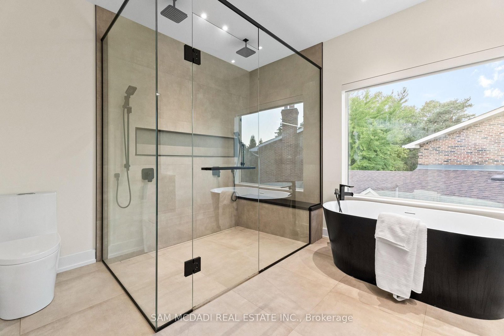
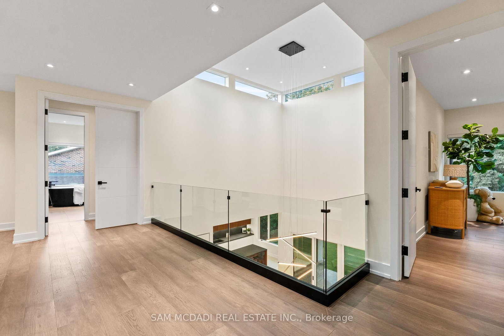
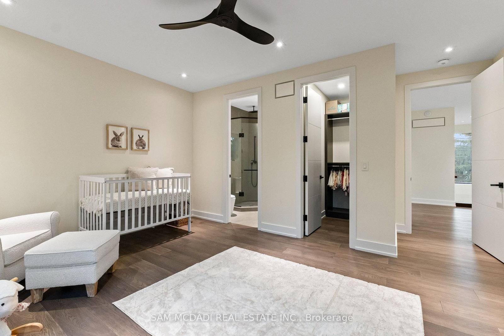
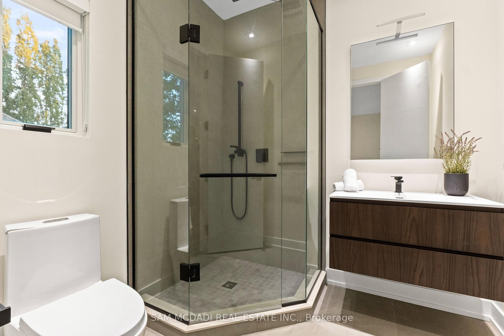
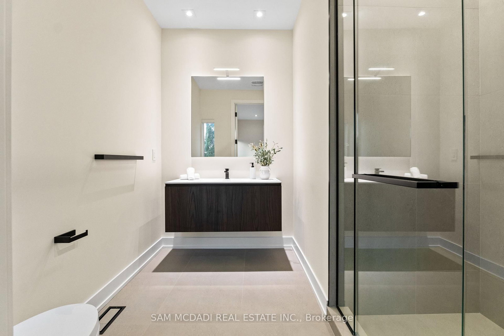
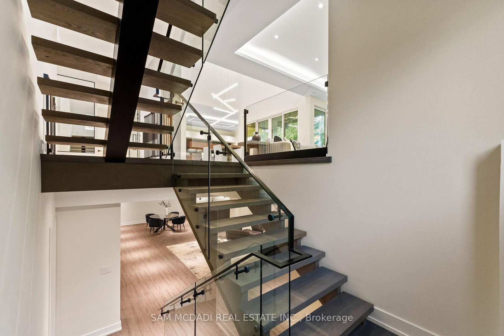
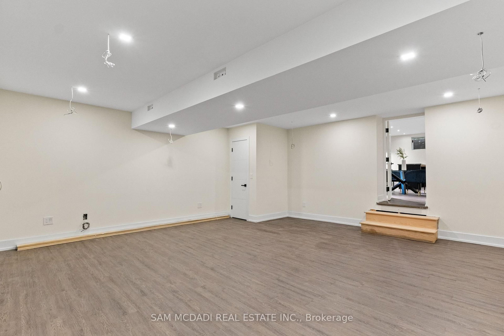
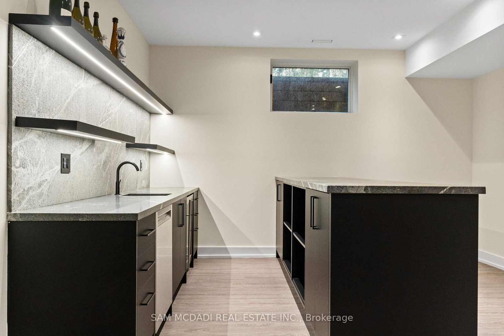
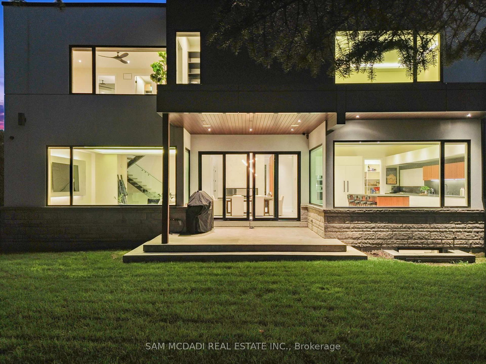
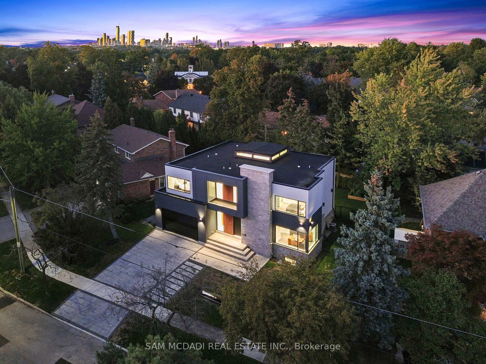
Welcome to 2075 Shawanaga Trail, tucked within the prestigious Sheridan enclave. This elegant residence offers over 6,000 SF of finished living space, thoughtfully designed with 5 bedrooms and 6 bathrooms. A dramatic double-height foyer sets the tone, leading into light-filled interiors where oversized windows showcase the homes architectural elegance. Tray ceilings with recessed and cove lighting create a soft ambient glow, while a two-way gas fireplace anchors the open living and dining areas. A glass-enclosed wine display adds a sculptural statement, perfect for the discerning collector. The chef's kitchen features quartz countertops, integrated appliances, custom cabinetry and walk-in pantry. It flows seamlessly into the main gathering spaces with views of the private backyard. A covered patio invites year-round entertaining, while a main floor office offers quiet workspace. Above, the primary suite is a private retreat with dual walk-in closets and a spa-like ensuite with freestanding tub and glass shower. Three additional bedrooms feature walk-in closets and private or semi-ensuite baths. A second-floor laundry room adds convenience. The finished lower level boasts 9-foot ceilings, a full wet bar, expansive recreation room, guest suite with ensuite, and a flexible room ideal for media or fitness. Outdoors, the professionally landscaped backyard is framed by mature trees, offering privacy, tranquility, and space to customize. Additional highlights include engineered hardwood, built-in Sonos audio, newer roof and windows (2022), and ample parking. Located near Mississauga and Credit Valley Golf Clubs, University of Toronto Mississauga, and highly acclaimed schools. Just minutes to the QEW, 403, Port Credit Village, and scenic waterfront trails.
Buy/Sell history for 2075 Shawanaga Tr, Mississauga, Ontario
Sale history on this site covers the last 2 years, the window permitted under the TRREB MLS® VOW agreement.
| Date Start | Date End | List Price | Price | Event | Listing ID |
|---|---|---|---|---|---|
| N/A | N/A | $3,200,000 | N/A | For Sale | W13684396 |
Estimated value requires sign in
AI market estimates use sold comparables and are available after you sign in and accept MLS® VOW terms.
Open Concept · Built-In Speakers · Wet Bar
Level: Bsmt
His/Hers Closets · Semi Ensuite · Large Window
Level: 2nd
Pot Lights · 3 Pc Ensuite · Above Grade Window
Level: Bsmt
Pot Lights · Separate Rm · Vinyl Floor
Level: Bsmt
Laundry Sink · B/I Shelves · Tile Floor
Level: 2nd
2 Way Fireplace · O/Looks Backyard · W/O To Patio
Level: Main
B/I Appliances · Quartz Counter · Pantry
Level: Main
W/I Closet · 3 Pc Ensuite · Large Window
Level: 2nd
Pot Lights · O/Looks Backyard · hardwood floor
Level: Main
W/I Closet · Semi Ensuite · Large Window
Level: 2nd
Pot Lights · O/Looks Frontyard · hardwood floor
Level: Main
Pot Lights · 3 Pc Ensuite · Large Window
Level: 2nd
Comparable sales require sign in
Closing prices and sold comps are available to registered visitors who accept MLS® VOW terms on this site.
Monthly Payment
$14,669
Total monthly payment
$16,508
Break-even down payment
100%
Expand Neighbourhood demographics to load Statistics Canada census charts.
Expand Market details to load neighbourhood price and activity trends.
$3,200,000
$3,200,000
CAD
Estimated market value
The trademarks MLS®, Multiple Listing Service® and the associated logos are owned by CREA and identify the quality of services provided by real estate professionals who are members of CREA.