


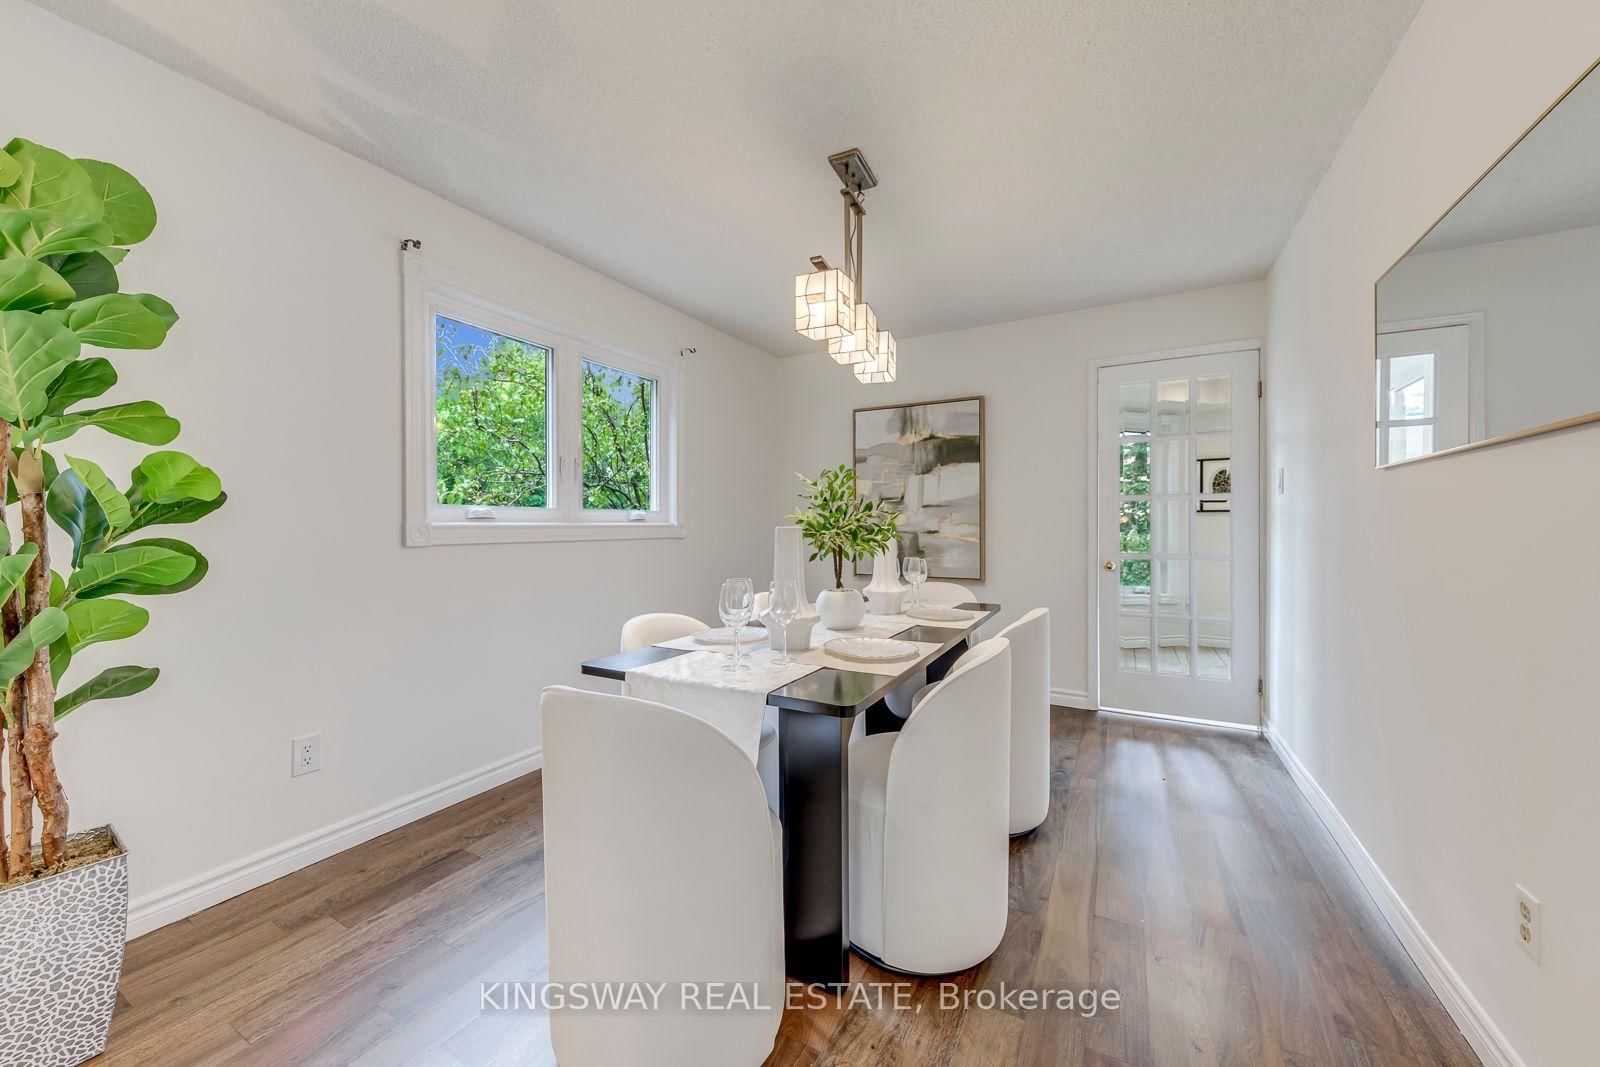


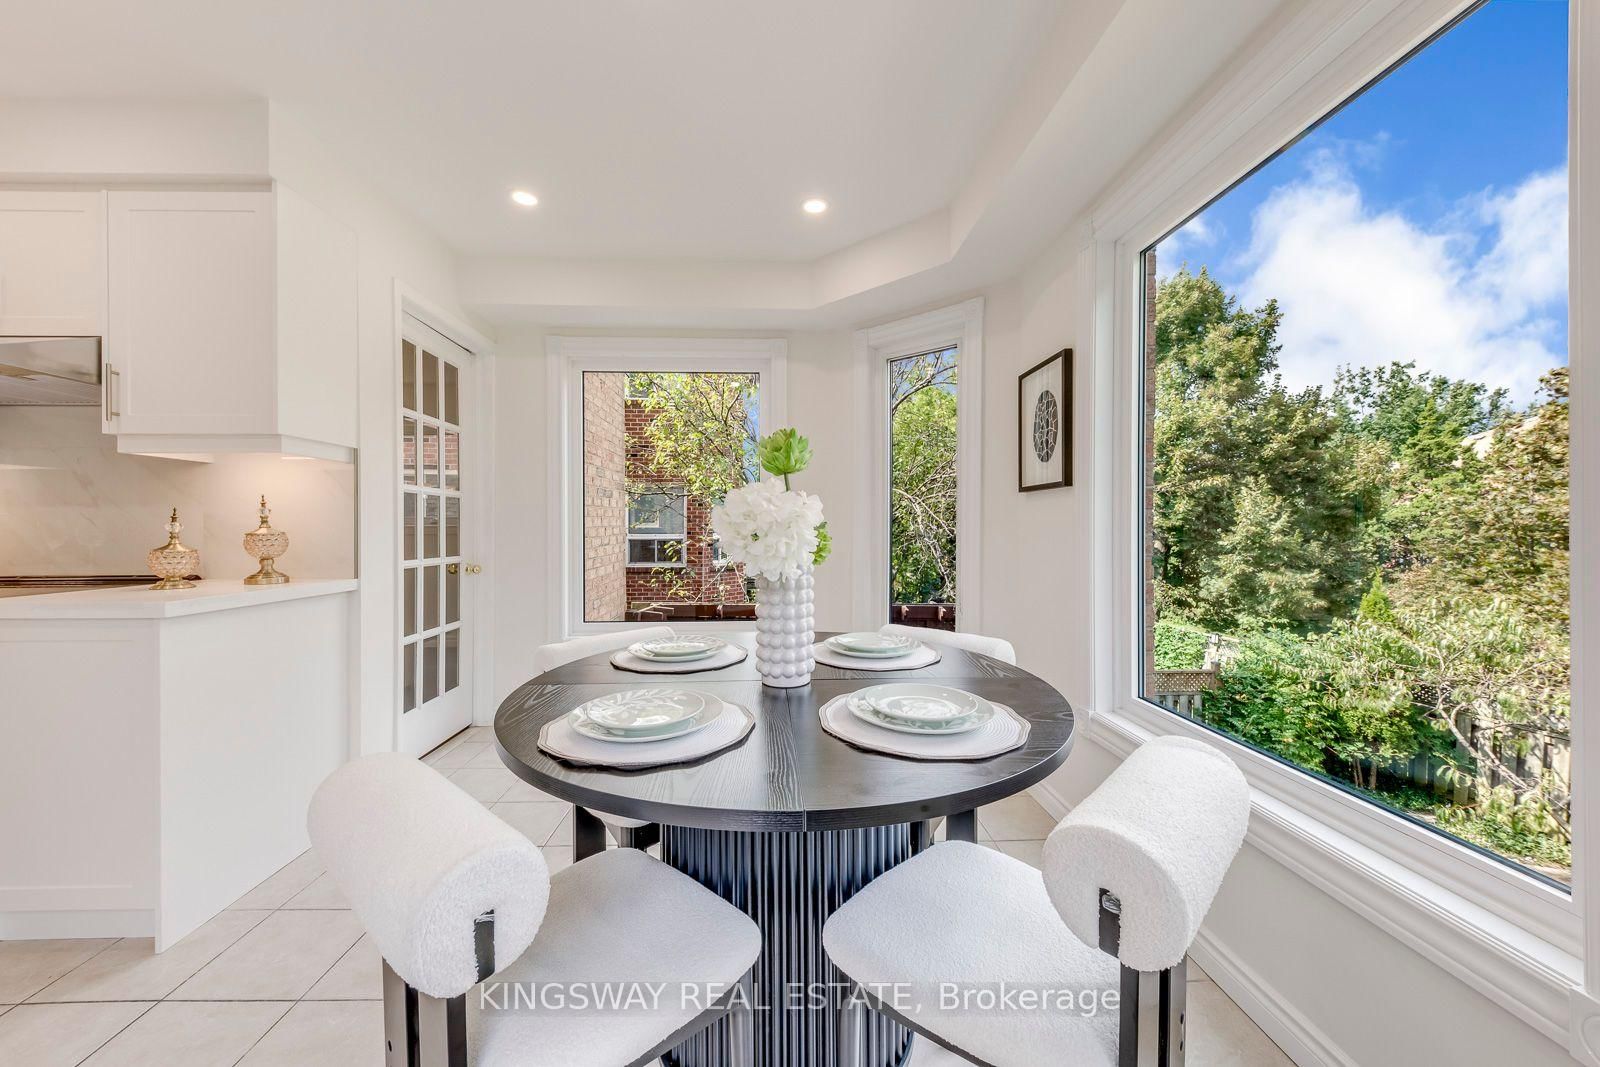


Kitchen (2.72 × 3.68)
Ceramic Floor · B/I Dishwasher · Ceramic Back Splash
Level: Main

Erin Mills, Mississauga, Ontario L5L 4R9
RARE GROUND-LEVEL WALK-OUT BASEMENT! This 4+2 bed, 3.5-bath detached home with a 2-car garage situated on a quiet, exclusive crescent beside Tom Chater Memorial Park. The house has been completely renovated from top to bottom. Main & 2nd levels feature new hardwood floors, new hardwood stairs with wrought iron railings, and a new modern kitchen with quartz countertops. Carpet-free and Freshly Painted throughout. Walk out from the family room and breakfast area to multi-tiered decks overlooking a private yard. Spacious primary bedroom offers a sitting area, walk-in closet, and a newly renovated ensuite bath.Finished lower level flooded with natural light, featuring a private entrance, 2 bright bedrooms, kitchenette, 3pc bath, new vinyl flooring, and its own SEPARATE 2ND LAUNDRY-ideal for an in-law suite or potential rental helper! New Driveway and an interlock walkway, Entrance From Garage To House. Prime location close to top schools, parks, shopping, transit, hospital, and Hwy 403/QEW. Motivated Seller! Priced for a quick sale!
Buy/Sell history for 3603 Kelso Cres, Mississauga, Ontario
Sale history on this site covers the last 2 years, the window permitted under the TRREB MLS® VOW agreement.
| Date Start | Date End | List Price | Price | Event | Listing ID |
|---|---|---|---|---|---|
| N/A | N/A | $1,310,000 | N/A | Sc | W14089468 |
Estimated value requires sign in
AI market estimates use sold comparables and are available after you sign in and accept MLS® VOW terms.
Ceramic Floor · B/I Dishwasher · Ceramic Back Splash
Level: Main
Ceramic Floor · W/O To Deck · O/Looks Garden
Level: Main
hardwood floor · O/Looks Frontyard
Level: Main
hardwood floor · Window · Open Concept
Level: Main
hardwood floor · W/O To Sundeck · Fireplace
Level: Main
hardwood floor · 3 Pc Ensuite · W/I Closet
Level: 2nd
hardwood floor · O/Looks Backyard
Level: 2nd
hardwood floor · Closet
Level: 2nd
hardwood floor · Closet
Level: 2nd
hardwood floor · Closet
Level: 2nd
Vinyl Floor · O/Looks Garden
Level: Ground
Vinyl Floor
Level: Ground
Vinyl Floor · 3 Pc Bath
Level: Ground
Vinyl Floor · Fireplace · B/I Stove
Level: Ground
Ceramic Floor · W/O To Garden
Level: Main
Laundry Sink
Level: Ground
Comparable sales require sign in
Closing prices and sold comps are available to registered visitors who accept MLS® VOW terms on this site.
Monthly Payment
$6,006
Total monthly payment
$6,711
Break-even down payment
100%
Expand Neighbourhood demographics to load Statistics Canada census charts.
Expand Market details to load neighbourhood price and activity trends.
$1,310,000
$1,310,000
CAD
Estimated market value
The trademarks MLS®, Multiple Listing Service® and the associated logos are owned by CREA and identify the quality of services provided by real estate professionals who are members of CREA.